
Listed : $1,247,000
24 days ago
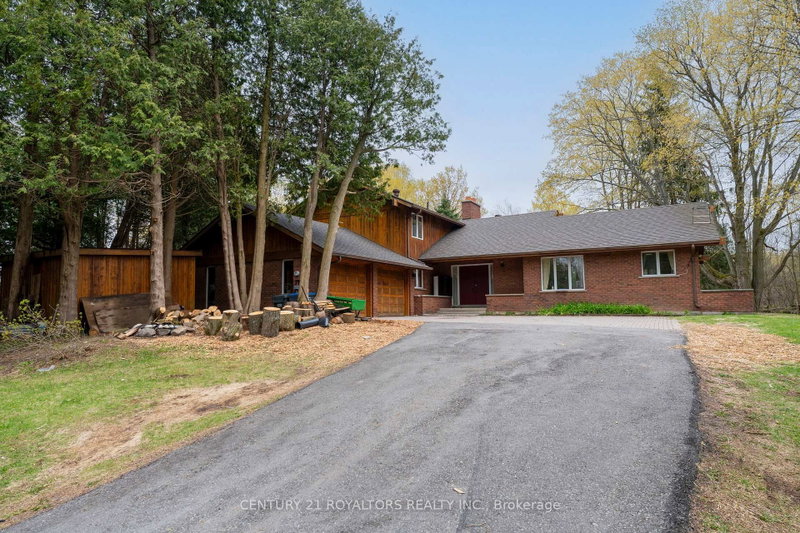
17940 Airport Road, Caledon
3
3
2

Rural Caledon, Caledon, ON L7K 1H4
These are the listing’s recurring costs before any mortgage. Enter your own mortgage rate in the calculator below to estimate the monthly payment — we don’t assume a rate for you.
Excludes utilities, home insurance, repairs & upkeep, closing & financing-specific costs. Estimate only — not a loan offer or appraisal.

Welcome to Cedar Drive!!!! One of Caledon's most prestigious Estate Style developments. This 3.03 acre stunning property offers you close proximity to Toronto and only 30 minutes to Pearson. Surrounded by many walking/cycling trail systems & some of Canada's best golf courses including many unique dining experiences such as Rays Bakery, Caledon Hills and Good Lot Craft Breweries. Set well back...
Saved in this browser only — sign in to keep your notes across devices.
| Room | Level | Size | Features |
|---|---|---|---|
| Bedroom 2 | Main | 3.02' × 2.99' | hardwood floor, overlooks frontyard, closet |
| Utility Room | Basement | 4.56' × 2.39' | -- |
| Laundry | Basement | 2.99' × 2.53' | ceramic floor, window, w/o to garage |
| Recreation | Basement | 4.83' × 7.94' | laminate, fireplace, above grade window |
| Primary Bedroom | Main | 4.88' × 3.33' | hardwood floor, 3 pc ensuite, closet |
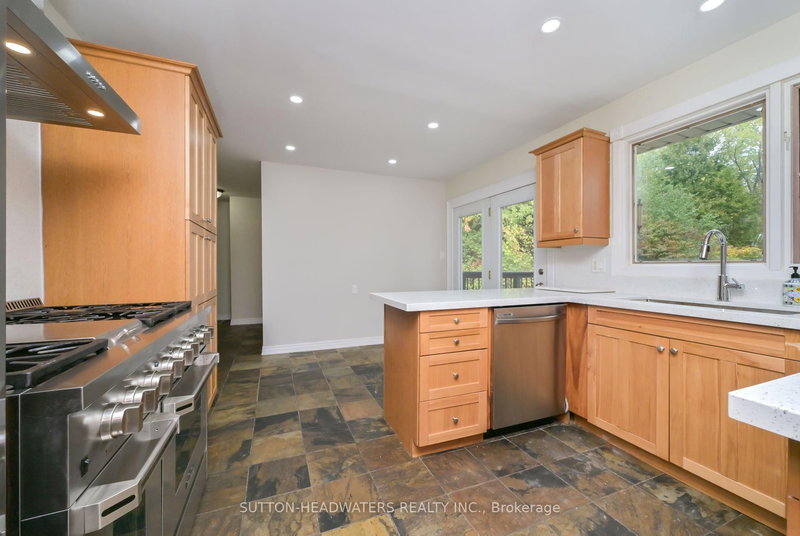
| Kitchen | Main | 3.54' × 4.74' | ceramic floor, custom backsplash, overlooks backyard |
| Bedroom 4 | Basement | 3.77' × 4.32' | laminate, above grade window, walk-in closet(s) |
| Living Room | Main | 4.43' × 6.71' | hardwood floor, combined w/dining, overlooks frontyard |
| Bedroom 3 | Main | 3.58' × 3.32' | hardwood floor, overlooks backyard, closet |
| Dining Room | Main | 3.57' × 3.93' | hardwood floor, w/o to deck, combined w/living |
Estimate only — not a mortgage quote, pre-approval or lending offer. Term, interest rate and down payment are assumptions you can adjust. Below 20% down the figure includes CMHC/mortgage-default insurance, which lenders add to the mortgage. It excludes closing costs, utilities and other expenses, and does not reflect any specific lender. Confirm real numbers with a licensed mortgage professional.
* Source: Calculation formula is compiled by Homsy.ca. This is for educational use only.
Enter your income and your own mortgage rate to check this home against a lender’s limits.
An estimate, not a pre-approval. Information is deemed reliable but not guaranteed.
Sold prices, price changes, and listing history are available to signed-in members under real-estate board (VOW) rules.

