
 EXTENSION
 See all 35 photos
EXTENSION · 158 days
$689,900See Homsy estimate →
1227 Valentine DriveCambridge, ON N3H 2P1 · Sale · MLS® X13421704
3+2Bedrooms
2Bathrooms
1100-1500Sq ft
3Parking
$460–$627Per sq ft
About this home
The homeTaxes$4,445.81/yr
Price per sq ft$460–$627
PossessionFlexible/
All listing details
- Description
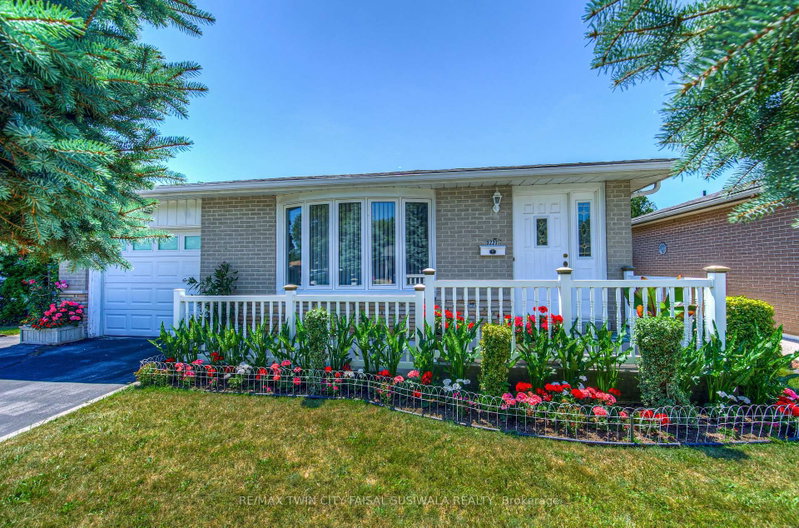
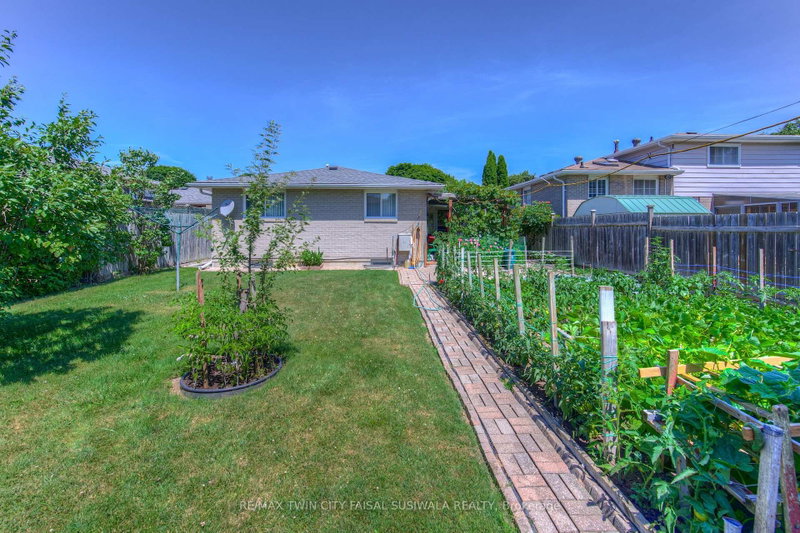
- A PLACE TO CALL HOME ON VALENTINE DRIVE-where charm, potential, and pride of ownership meet. Tucked into a quiet, mature neighbourhood in Cambridge, this classic bungalow has been loved and is now ready for its next chapter. Set on a spacious 45 x 105 ft lot, this home offers more than just curb appeal. Picture yourself pulling into the extra-wide driveway, stepping onto the welcoming front porch framed by vibrant gardens and a white picket-style railing. Inside, you'll find over 2,000 sqft of finished living space, including 3+2 bedrooms and 2 full bathrooms. The layout is traditional, warm, and full of potential. The living and dining spaces offer great bones-original, well-cared-for finishes just waiting for a modern touch. The eat-in kitchen is cozy and functional, while the bonus sunroom off the back is a delightful surprise-perfect for morning coffees, quiet afternoons, or extra space when entertaining. There's even a convenient laundry chute, adding a touch of old-school charm and practicality. Downstairs, the fully finished basement is retro in all the right ways-with a built-in bar, lounge space, and a full dining area ideal for family gatherings. 1 lower bedroom is currently converted into a laundry room. Step outside and discover a true backyard oasis. The covered patio is the perfect place to relax on warm evenings, while the manicured garden beds and veggie plots showcase just how much care has gone into this home. There's even a large shed for added storage. Waiting on your personal touches. With solid bones, vintage character, and an unbeatable location, this home is ready for someone with vision to make it shine Walk to parks and schools, or hop in the car for quick access to the 401, Cambridge Centre, and all the everyday amenities you need.
- Property type
- Detached
- Style
- Bungalow
- Heating
- Forced Air
- Air conditioning
- Central Air
- Basement
- Full, Finished
- Garage
- Attached
- Parking spaces
- 3
- Central vac
- N
- Primary Bedroom
- 3.81 × 2.97 m
- Kitchen
- 2.9 × 3.96 m
- Sunroom
- 3.71 × 3.02 m
- Bedroom 3
- 2.67 × 3.05 m
- Bedroom 2
- 3.1 × 2.97 m
- Living Room
- 3.38 × 5.13 m
- Foyer
- 3.51 × 1.63 m
- Dining Room
- 3.02 × 2.77 m
- Bedroom 4
- 3.48 × 3.4 m
- Bedroom 5
- 3.15 × 3.28 m
- Recreation
- 7.34 × 3.3 m
Homsy found 5 things to know before you buy
What it's worthSign in to see the 5 things Homsy found about this home
What the current price, the competition and the listing signals mean before you make an offer.
The area
AreaUnavailablewalk to transit
Unavailablegrocery stores within 1 km
Unavailablepublic schools within 1 km
Unavailableparks within 1 km
Price & listing history
What it's worthSign in to see price & listing history
Previous listing activity, every price change and the sold history available to verified buyers.
Homsy estimate
What it's worthSign in to see the Homsy estimate
Homsy's estimated value and a suggested starting point, based on the market evidence available for this home.
Cost to own
CostKnown monthly carrying costs
$370 / month
Property tax$370
MortgageAdd your rate →
We don't assume a rate for you — enter the rate you've actually been quoted.
Sold nearby
What it's worthSign in to see what similar homes sold for
Compare sold prices against asking prices for relevant nearby homes and in this building.
Not quite right? Similar homes for sale
AlternativesView all similar homes →
Like this one? Tell Alex your number.
No pressure, no obligation — a call to talk it through.