
 EXTENSION
 See all 19 photos
EXTENSION · 143 days
$469,900See Homsy estimate →
156 St. Andrews StreetCambridge, ON N1S 1N3 · Sale · MLS® X13514836
3Bedrooms
1Bathrooms
1100-1500Sq ft
3Parking
$313–$427Per sq ft
About this home
The homeTaxes$3,145/yr
Price per sq ft$313–$427
PossessionTBD
All listing details
- Description
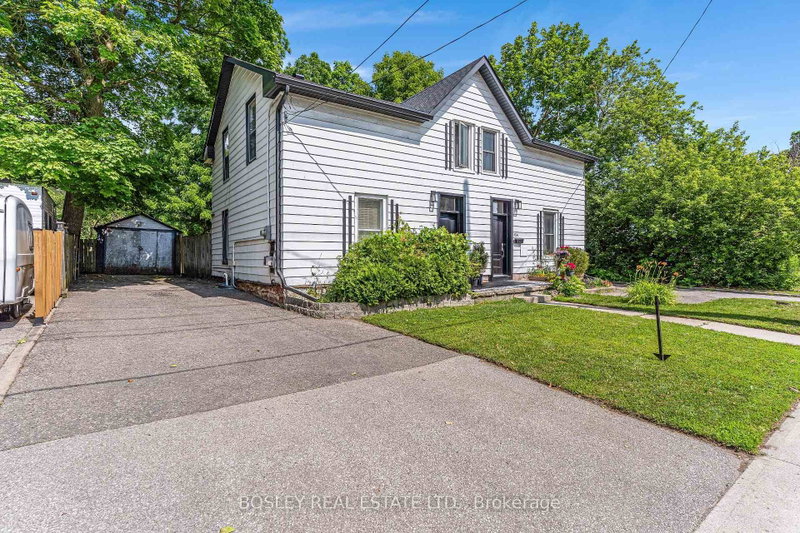
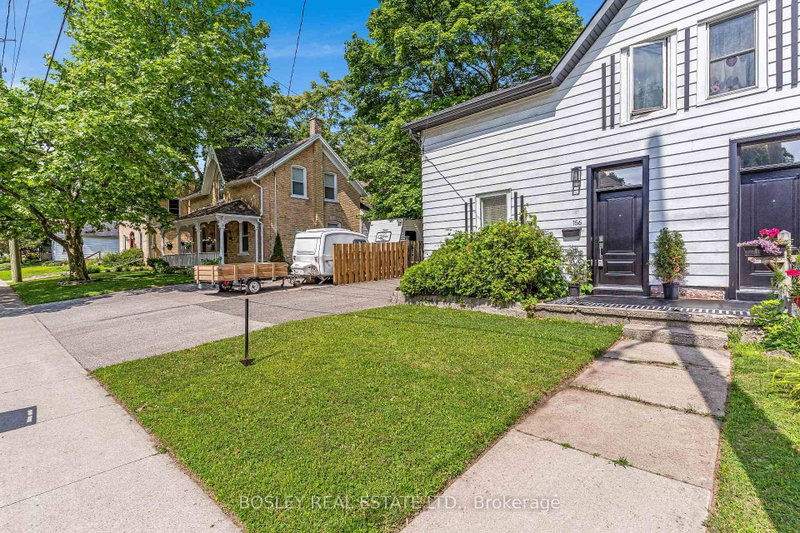
- Are you still looking for an affordable listing to get into the market? Then set your sights on 156 St. Andrews Street in the West Galt portion of Cambridge. This semi-detached freehold home is conveniently located close to schools, shopping, transit, parks, trails and is just a few minutes away from the action at the Gas Light District in downtown Galt. The home is almost 1,400 sq feet and has 3 upper-level bedrooms and 1 full bathroom. Each bedroom has a ceiling fan and a closet. Other than the staircase, the home is carpet free with a combination of laminate and luxury vinyl flooring. The updated kitchen is spacious with eat-in area as well as new counters, sink, faucet, floor, lower cabinets and SS range hood. We have parking for 2 + cars in the asphalt driveway and a large fenced back yard. There is detached garage with hydro as well. When required, the home has seen the necessary mechanical updates with the heating, cooling, roof, soffits/gutters, front door, plumbing, along with blown in insulation. The home is in move in condition and would be a perfect option for that family looking to pluck their first home from the market and enjoy the residential neighbourhood, yet still close to many amenities. Please take a moment to review the marketing video, the floor plans and the 360-degree photography.
- Property type
- Semi-Detached
- Style
- 2-Storey
- Heating
- Baseboard
- Air conditioning
- Wall Unit(s)
- Basement
- Unfinished
- Garage
- Detached
- Parking spaces
- 3
- Central vac
- N
- Living Room
- 4.93 × 3.63 m
- Utility Room
- 5.61 × 3.12 m
- Bedroom 3
- 3.94 × 2.64 m
- Foyer
- 4.72 × 1.63 m
- Bathroom
- 2.08 × 2.67 m
- Dining Room
- 4.17 × 3.89 m
- Bedroom
- 3.63 × 3.15 m
- Kitchen
- 4.14 × 3.89 m
- Bedroom 2
- 4.19 × 3.45 m
Homsy found 5 things to know before you buy
What it's worthSign in to see the 5 things Homsy found about this home
What the current price, the competition and the listing signals mean before you make an offer.
The area
AreaUnavailablewalk to transit
Unavailablegrocery stores within 1 km
Unavailablepublic schools within 1 km
Unavailableparks within 1 km
Price & listing history
What it's worthSign in to see price & listing history
Previous listing activity, every price change and the sold history available to verified buyers.
Homsy estimate
What it's worthSign in to see the Homsy estimate
Homsy's estimated value and a suggested starting point, based on the market evidence available for this home.
Cost to own
CostKnown monthly carrying costs
$262 / month
Property tax$262
MortgageAdd your rate →
We don't assume a rate for you — enter the rate you've actually been quoted.
Sold nearby
What it's worthSign in to see what similar homes sold for
Compare sold prices against asking prices for relevant nearby homes and in this building.
Not quite right? Similar homes for sale
AlternativesView all similar homes →
Like this one? Tell Alex your number.
No pressure, no obligation — a call to talk it through.