
 PRICE CHANGE
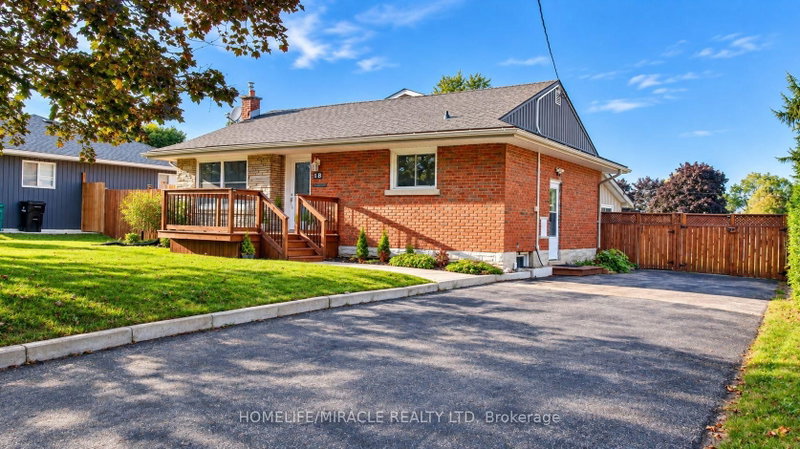
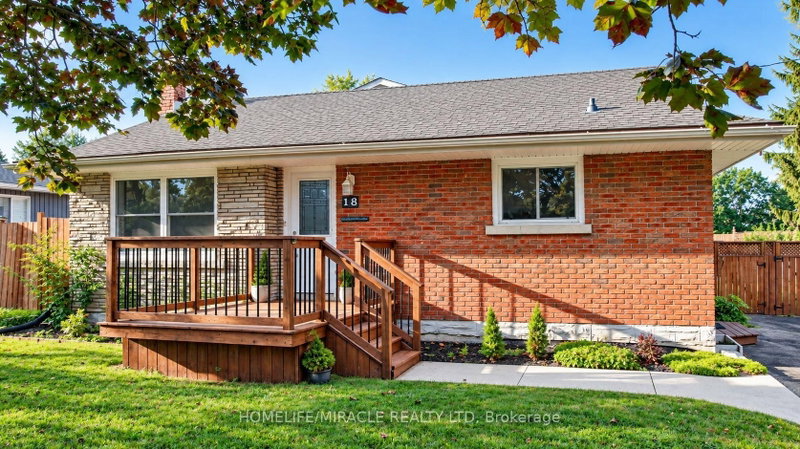
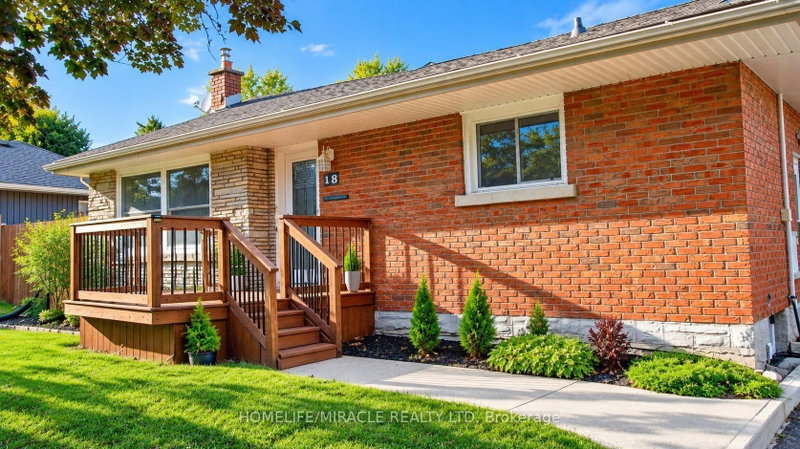 See all 43 photos
PRICE CHANGE · 58 days
$849,999See Homsy estimate →
18 Clearview DriveCambridge, ON N1S 1B2 · Sale · MLS® X13777158
3+1Bedrooms
3Bathrooms
1100-1500Sq ft
5Parking
$567–$773Per sq ft
About this home
The homeTaxes$6,351.16/yr
Price per sq ft$567–$773
PossessionFlexible
All listing details
- Description
- More Than Meets the Eye! Welcome to this charming detached back-split home in desirable West Galt, situated on an extra-large lot in a quiet and peaceful family-friendly neighbourhood. Conveniently located close to schools, shopping, amenities and public transit, with a school within walking distance. Enjoy easy access to nearby trails and the Grand River, offering great opportunities for walking, cycling and enjoying nature. The main living area features 3 bedrooms, two full washrooms, a kitchen with backsplash, dining area and a spacious family room with a gas fireplace. Recent updates include one full washroom completed in 2025 and pot lights added in 2025. Patio doors lead to an enclosed sunroom, offering a comfortable space to relax and enjoy the outdoors. The home offers approximately 1,362.85 sq.ft. of above finished living area, plus an approximately 139.63 sq. ft. enclosed sunroom, providing app 1,500 sq.ft. of combined above-ground area. The separate-entrance basement offers excellent flexibility with 1 bedroom, 1 full washroom, kitchen and living area, making it ideal for extended family, guests or potential mortgage-help opportunities, subject to applicable requirements and approvals. Enjoy the large, fully fenced backyard featuring a heated above-ground pool, deck, gazebo and additional covered storage. A great outdoor space for relaxing, entertaining and enjoying summer with family and friends. This versatile West Galt home offers generous living space, a flexible basement arrangement, an oversized backyard and a peaceful neighborhood setting, all while being close to schools, amenities, the Grand River and scenic trails. A great opportunity for families looking for comfort, functionality and additional living space.
- Property type
- Detached
- Style
- Backsplit 4
- Heating
- Forced Air
- Air conditioning
- Central Air
- Basement
- Apartment, Separate Entrance, Walk-Up, Finished
- Garage
- None
- Parking spaces
- 5
- Central vac
- N
- Sunroom
- 3.9 × 3.36 m
- Living Room
- 6.34 × 3.13 m
- Bathroom
- 2.16 × 1.61 m
- Bathroom
- Second
- Family Room
- 5.87 × 4.41 m
- Laundry
- 4.28 × 3.46 m
- Kitchen
- 4.36 × 2.52 m
- Bedroom
- 3.97 × 3.3 m
- Bathroom
- 0.0 × 0.0 m
- Bathroom
- 2.97 × 1.81 m
- Bedroom
- 3.34 × 2.96 m
- Living Room
- 4.75 × 4.01 m
- Bathroom
- 1.91 × 1.51 m
- Bedroom
- 3.34 × 3.05 m
- Bedroom
- 4.04 × 3.81 m
- Kitchen
- 3.65 × 2.68 m
- Bathroom
- 0.0 × 0.0 m
Homsy found 5 things to know before you buy
What it's worthSign in to see the 5 things Homsy found about this home
What the current price, the competition and the listing signals mean before you make an offer.
The area
AreaUnavailablewalk to transit
Unavailablegrocery stores within 1 km
Unavailablepublic schools within 1 km
Unavailableparks within 1 km
Price & listing history
What it's worthSign in to see price & listing history
Previous listing activity, every price change and the sold history available to verified buyers.
Homsy estimate
What it's worthSign in to see the Homsy estimate
Homsy's estimated value and a suggested starting point, based on the market evidence available for this home.
Cost to own
CostKnown monthly carrying costs
$529 / month
Property tax$529
MortgageAdd your rate →
We don't assume a rate for you — enter the rate you've actually been quoted.
Sold nearby
What it's worthSign in to see what similar homes sold for
Compare sold prices against asking prices for relevant nearby homes and in this building.
Not quite right? Similar homes for sale
AlternativesView all similar homes →
Like this one? Tell Alex your number.
No pressure, no obligation — a call to talk it through.