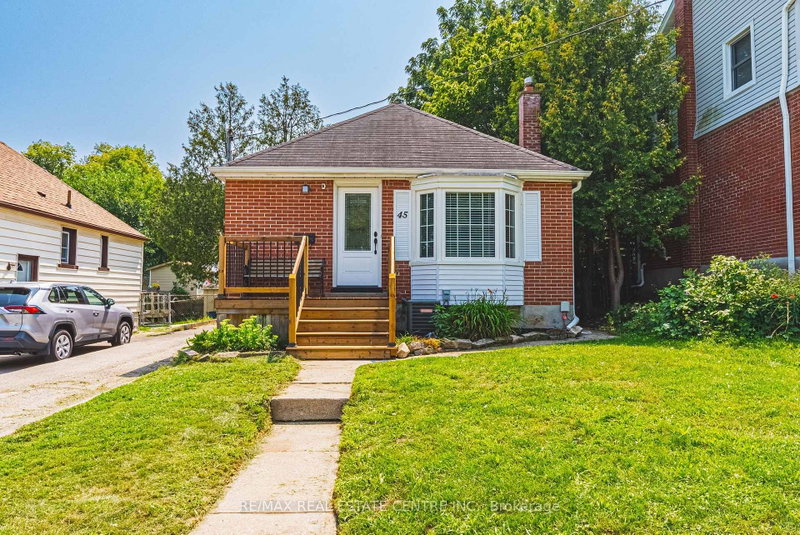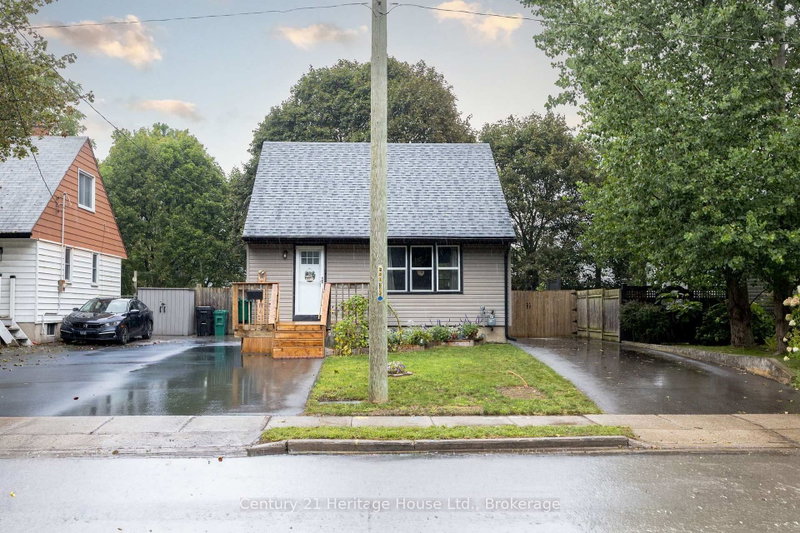
Listed : $599,900
2 days ago
102 Stewart Avenue, Cambridge
2
1


Cambridge, ON N1R 8K2
These are the listing’s recurring costs before any mortgage. Enter your own mortgage rate in the calculator below to estimate the monthly payment — we don’t assume a rate for you.
Excludes utilities, home insurance, repairs & upkeep, closing & financing-specific costs. Estimate only — not a loan offer or appraisal.
RARE OPPORTUNITY! Custom built raised bungalow on a 1.04-acre lot, offering court location surrounded by protected greenspace. This exclusive, 10 estate court rarely has homes come up for sale and 20 Grandy lane is one that takes full advantage of the natural features, completely backing onto mature forest with direct access to Millcreek conservation land. The home features a stunning all stone ex...
Saved in this browser only — notes are private to you and do not appear on your other devices.
| Room | Level | Size | Features |
|---|---|---|---|
| Other | Basement | 4.27' × 2.39' | -- |
| Bathroom | Basement | 2.24' × 2.29' | 4 Pc Bath |
| Laundry | Main | 1.68' × 2.34' | -- |
| Other | Basement | 3.81' × 2.79' | -- |
| Bedroom 5 | Basement | 4.57' × 5.05' | -- |
| Bathroom | Main | 1.68' × 1.83' | 2 Pc Bath |
| Bedroom 4 | Basement | 3.43' × 3.17' | -- |
| Dining Room | Main | 4.27' × 7.72' | -- |
| Utility Room | Basement | 5.31' × 5.05' | -- |
| Foyer | Main | 4.27' × 3.51' | -- |
| Living Room | Main | 4.65' × 6.32' | -- |
| Primary Bedroom | Main | 5.31' × 6.45' | -- |
| Bedroom 3 | Basement | 4.04' × 4.52' | -- |
| Recreation | Basement | 7.62' × 6.93' | -- |
| Bathroom | Main | 3.53' × 3.71' | 5 Pc Ensuite |
| Bedroom | Main | 5.51' × 4.44' | -- |
| Kitchen | Main | 5.61' × 5.99' | -- |
Estimate only — not a mortgage quote, pre-approval or lending offer. Term, interest rate and down payment are assumptions you can adjust. The figure excludes CMHC/mortgage-default insurance, closing costs, utilities and other expenses, and does not reflect any specific lender. Confirm real numbers with a licensed mortgage professional.
* Source: Calculation formula is compiled by Homsy.ca. This is for educational use only.
Sold prices, price changes, and listing history are available to signed-in members under real-estate board (VOW) rules.