
 ACTIVE
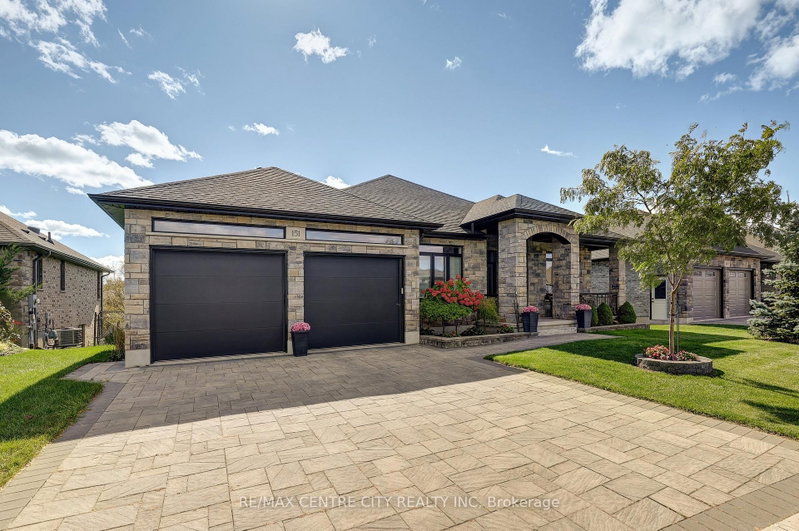
 See all 50 photos
ACTIVE · 46 days
$1,099,000See Homsy estimate →
151 Robin Ridge DriveBelmont, Central Elgin, ON N0L 1B0 · Sale · MLS® X13868596
3+3Bedrooms
3Bathrooms
1500-2000Sq ft
6Parking
$550–$733Per sq ft
About this home
The homeTaxes$7,088/yr
Price per sq ft$550–$733
Possession60-90
All listing details
- Description
- Welcome to this stunning custom-built home in the quiet, sought-after community of Belmont. Ideally located with easy access to Highway 401 and in the Belmont Meadows public school district, opening in Jan. 2027. This beautifully finished 3+3 bedroom, 3 bathroom home offers exceptional curb appeal with its stone exterior and thoughtful design. Set on a picturesque lot backing onto green space, this home creates a peaceful and private backdrop. The covered rear deck and lower-level walkout offer multiple ways to enjoy the outdoors and beautiful natural surroundings. Inside, the main floor features soaring 10-foot ceilings, engineered hardwood flooring, crown moulding, and upgraded stone finishes throughout. With approximately 3800 sq ft of finished living space, the spacious open-concept layout is designed for both everyday living and entertaining. The stunning kitchen features an oversized island, granite countertops, extended backsplash, built-in microwave and oven, gas range and generous dining area overlooking the rear yard. The primary suite is a true retreat, complete with a spacious walk-in closet with built-in organizers and a luxurious 5-piece ensuite featuring heated flooring and a cozy electric fireplace. Two additional well-appointed bedrooms and a convenient full bathroom complete the main level. The fully finished lower level offers incredible versatility with three additional bedrooms, a 3-piece bathroom, large recreation/playroom or office area, dedicated lower-level office, cold cellar and walkout access to the rear green space. With its generous layout, separate access and extensive finished living space and kitchen area, the lower level offers excellent potential for granny-flat or multi-generational living, providing flexibility for extended family, guests, or a home-based workspace. Additional highlights include heated floors, upgraded doors, an interlocking brick driveway and walkways, low-maintenance landscaping, and an owned water softener.
- Property type
- Detached
- Style
- Bungalow
- Heating
- Forced Air
- Air conditioning
- Central Air
- Basement
- Walk-Out
- Garage
- Attached
- Parking spaces
- 6
- Central vac
- N
- Family Room
- 6.09 × 4.8 m
- Bedroom
- 4.57 × 3.13 m
- Bedroom
- 4.33 × 4.04 m
- Bedroom
- 4.87 × 3.55 m
- Den
- 4.59 × 4.84 m
- Dining Room
- 3.89 × 3.64 m
- Laundry
- 2.13 × 2.88 m
- Bathroom
- 3.33 × 2.5 m
- Bedroom
- 4.85 × 3.53 m
- Living Room
- 6.24 × 4.98 m
- Foyer
- 4.66 × 2.53 m
- Primary Bedroom
- 6.08 × 3.63 m
- Kitchen
- 4.93 × 3.71 m
- Bedroom
- 3.73 × 3.07 m
- Bathroom
- 2.3 × 3.1 m
- Utility Room
- 5.71 × 3.56 m
Homsy found 5 things to know before you buy
What it's worthSign in to see the 5 things Homsy found about this home
What the current price, the competition and the listing signals mean before you make an offer.
The area
AreaUnavailablewalk to transit
Unavailablegrocery stores within 1 km
Unavailablepublic schools within 1 km
Unavailableparks within 1 km
Price & listing history
What it's worthSign in to see price & listing history
Previous listing activity, every price change and the sold history available to verified buyers.
Homsy estimate
What it's worthSign in to see the Homsy estimate
Homsy's estimated value and a suggested starting point, based on the market evidence available for this home.
Cost to own
CostKnown monthly carrying costs
$591 / month
Property tax$591
MortgageAdd your rate →
We don't assume a rate for you — enter the rate you've actually been quoted.
Sold nearby
What it's worthSign in to see what similar homes sold for
Compare sold prices against asking prices for relevant nearby homes and in this building.
Not quite right? Similar homes for sale
AlternativesView all similar homes →
Like this one? Tell Alex your number.
No pressure, no obligation — a call to talk it through.