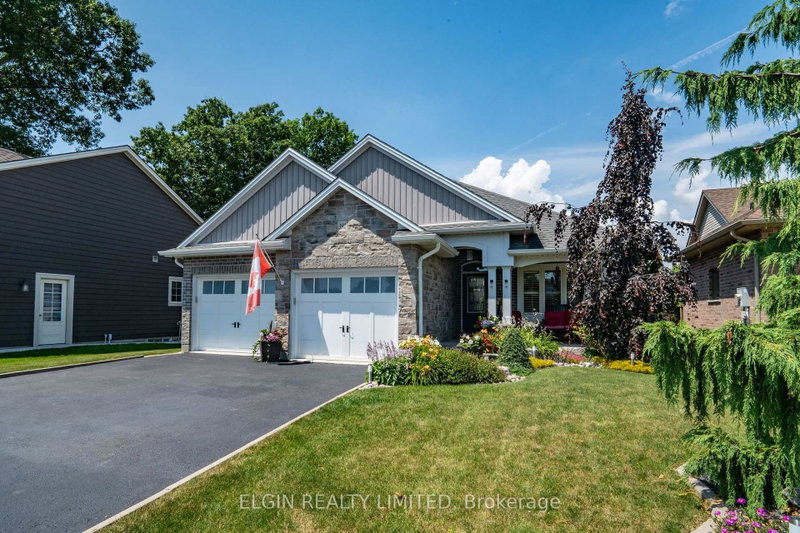
Listed : $1,049,900
29 days ago
20 Ensley Place, Central Elgin
2
3
2


Port Stanley, Central Elgin, ON N5L 1C5
These are the listing’s recurring costs before any mortgage. Enter your own mortgage rate in the calculator below to estimate the monthly payment — we don’t assume a rate for you.
Excludes utilities, home insurance, repairs & upkeep, closing & financing-specific costs. Estimate only — not a loan offer or appraisal.
THE VIEW IS THE VALUE! Opportunities to own lake AND river views like this at this price point are hard to come across in Port Stanley. Welcome to 213 William Street, offering pure cottage style living with spectacular views and a location that lets you truly enjoy everything this lakeside community has to offer. This isn't a large home, and it isn't trying to be. It's a charming, comfortable and ...
Saved in this browser only — notes are private to you and do not appear on your other devices.
| Room | Level | Size | Features |
|---|---|---|---|
| Primary Bedroom | Main | 3.45' × 3.6' | -- |
| Furnace Room | Basement | 6.4' × 7.31' | -- |
| Kitchen | Main | 4.09' × 3.35' | -- |
| Bathroom | Main | 2.36' × 2.87' | 3 pc bath, combined w/laundry |
| Living Room | Main | 2.44' × 2.82' | -- |
| Bedroom 2 | Main | 2.81' × 4.24' | -- |
| Dining Room | Main | 4.72' × 1.75' | Combined w/Kitchen |
Estimate only — not a mortgage quote, pre-approval or lending offer. Term, interest rate and down payment are assumptions you can adjust. The figure excludes CMHC/mortgage-default insurance, closing costs, utilities and other expenses, and does not reflect any specific lender. Confirm real numbers with a licensed mortgage professional.
* Source: Calculation formula is compiled by Homsy.ca. This is for educational use only.
Sold prices, price changes, and listing history are available to signed-in members under real-estate board (VOW) rules.