
 ACTIVE

 See all 32 photos
ACTIVE · 77 days
$849,900See Homsy estimate →
114 Bellamy CrescentFergus, Centre Wellington, ON N1M 3S6 · Sale · MLS® X13750170
3+2Bedrooms
2Bathrooms
1100-1500Sq ft
5Parking
$567–$773Per sq ft
About this home
The homeTaxes$4,132/yr
Price per sq ft$567–$773
PossessionTBA due to tenants
All listing details
- Description
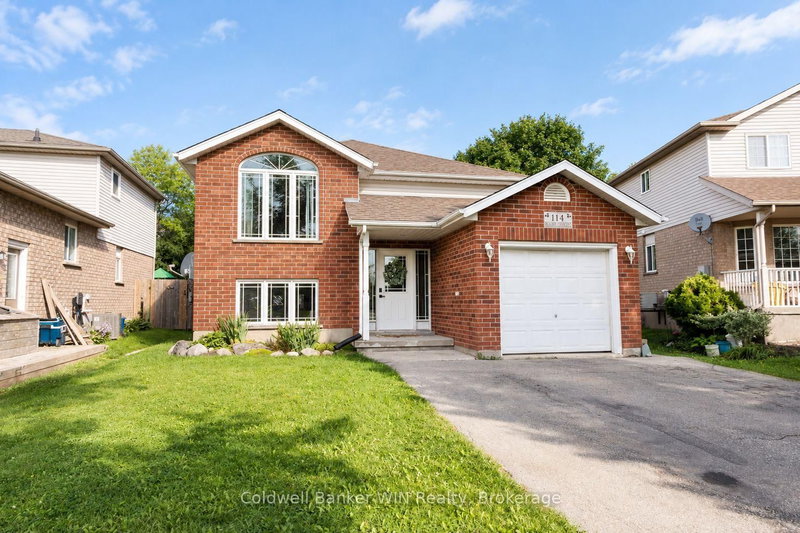
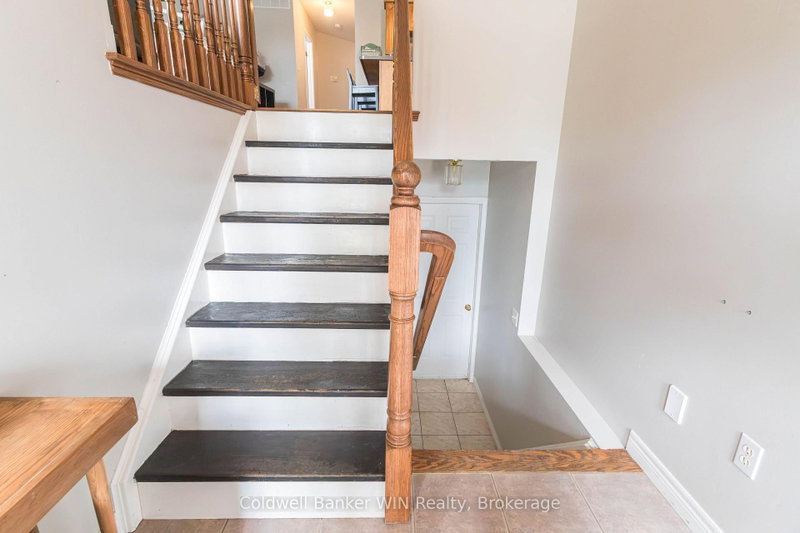
- Welcome to 114 Bellamy Cres, a LEGAL duplex, raised bungalow located in a family neighbourhood of historic and picturesque Fergus. The main floor unit opens into a foyer that affords access to the attached insulated single garage. Up the stairs to the main floor you will find your open concept living area complete with a vaulted ceiling in the living room. The kitchen, adjacent to the dining area, has a practical layout, and includes a coffee bar with additional cabinetry for kitchen storage as well as a walk-out to the raised deck. The hallway leads to your 4-pc bathroom, in-suite laundry facilities as well as the bedrooms. The primary bedroom is generously sized and easily accommodates a king-sized bed while the other 2 bedrooms also offer plenty of space and closets for clothing storage. Around the side of the home is the separate entrance to the lower unit, a 2-bedroom that certainly doesn't feel like your typical basement apartment. You walk into the kitchen area that adjoins the dining and living areas in an open concept fashion to find yourself in a bright space, as the raised bungalow style of this home allows for full sized windows in the basement providing the space with an abundance of natural light. This unit also features a 4-pc bathroom and its own laundry facilities located in the utility room of the home. One further feature of the home is the nicely sized and fully fenced backyard, complete with storage shed, perfect for yard games, the lawnmower and all your gardening supplies. This home is perfect for those looking for a built-in mortgage helper; live in one unit and rent the other OR affords the perfect opportunity for multi-generational living while not compromising privacy. Additional details and bonuses; 2 hydro metres, roof 2018, owned commercial water heater (2026), home plumbed for central vac
- Property type
- Detached
- Style
- Bungalow-Raised
- Heating
- Forced Air
- Air conditioning
- None
- Basement
- Apartment, Finished, Finished with Walk-Out, Separate Entrance, Full, Walk-Up
- Garage
- Attached
- Parking spaces
- 5
- Central vac
- N
- Foyer
- 1.68 × 1.52 m
- Living Room
- 4.9 × 3.51 m
- Bathroom
- 3.12 × 1.68 m
- Bedroom
- 4.14 × 3.43 m
- Bedroom 2
- 3.48 × 3.18 m
- Kitchen
- 3.79 × 3.68 m
- Kitchen
- 3.63 × 3.63 m
- Dining Room
- 3.76 × 3.63 m
- Bedroom 3
- 3.02 × 3.4 m
- Bathroom
- 2.59 × 2.52 m
- Living Room
- 3.15 × 4.98 m
- Utility Room
- 3.1 × 2.77 m
- Bedroom 2
- 3.12 × 4.5 m
- Bedroom
- 4.65 × 4.12 m
- Dining Room
- 3.15 × 3.66 m
Homsy found 5 things to know before you buy
What it's worthSign in to see the 5 things Homsy found about this home
What the current price, the competition and the listing signals mean before you make an offer.
The area
AreaUnavailablewalk to transit
Unavailablegrocery stores within 1 km
Unavailablepublic schools within 1 km
Unavailableparks within 1 km
Price & listing history
What it's worthSign in to see price & listing history
Previous listing activity, every price change and the sold history available to verified buyers.
Homsy estimate
What it's worthSign in to see the Homsy estimate
Homsy's estimated value and a suggested starting point, based on the market evidence available for this home.
Cost to own
CostKnown monthly carrying costs
$344 / month
Property tax$344
MortgageAdd your rate →
We don't assume a rate for you — enter the rate you've actually been quoted.
Sold nearby
What it's worthSign in to see what similar homes sold for
Compare sold prices against asking prices for relevant nearby homes and in this building.
Not quite right? Similar homes for sale
AlternativesView all similar homes →
Like this one? Tell Alex your number.
No pressure, no obligation — a call to talk it through.