
 ACTIVE
 See all 50 photos
ACTIVE · 73 days
$1,075,900See Homsy estimate →
48 HARPIN Way EFergus, Centre Wellington, ON N1M 0E9 · Sale · MLS® X13765634
3+2Bedrooms
5Bathrooms
2500-3000Sq ft
2Parking
$359–$430Per sq ft
About this home
The homeTaxes$7,246/yr
Price per sq ft$359–$430
PossessionFlexible
All listing details
- Description
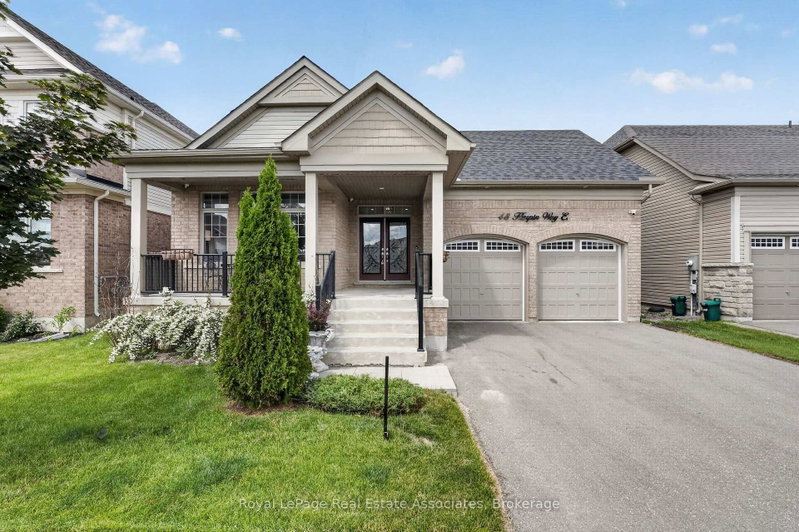
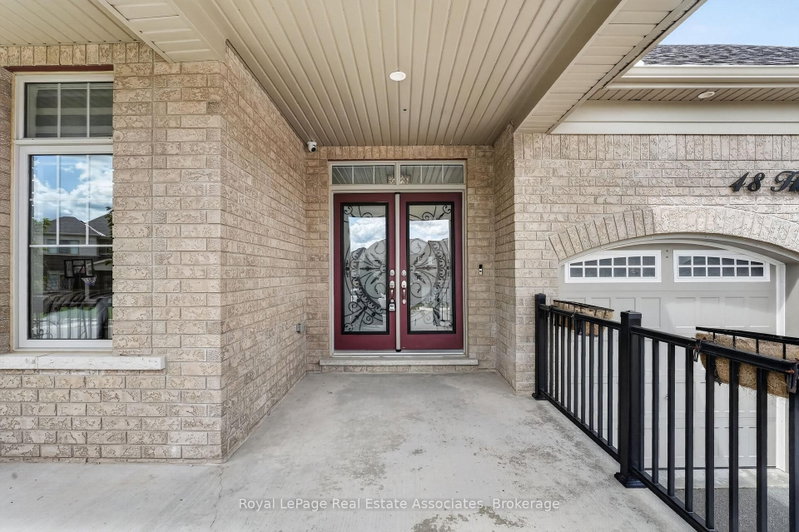
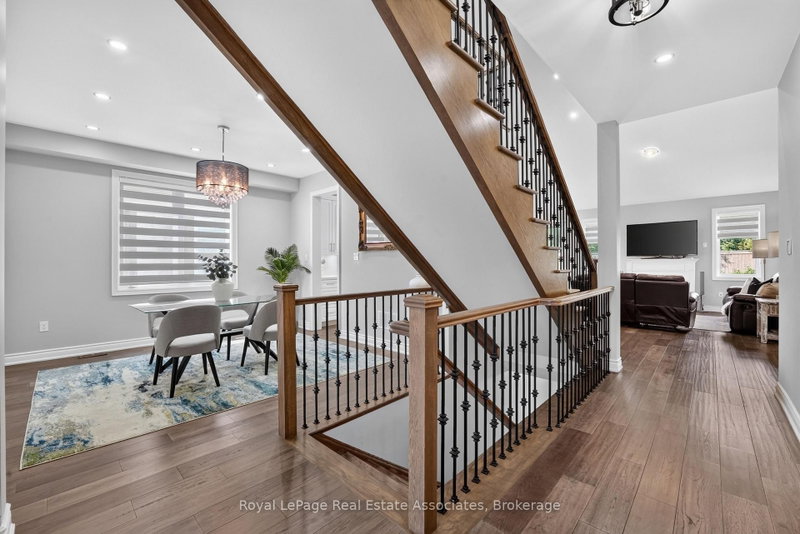
- Welcome to 48 Harpin Way East, nestled in one of Wellington's most sought-after neighbourhoods. This beautifully maintained bungaloft showcases a bright and spacious open-concept design, featuring hardwood flooring throughout the main floor and loft, complemented by elegant marble tile in the foyer and bathrooms. The impressive living room is highlighted by soaring vaulted ceilings and expansive windows that fill the space with natural light, creating a warm and inviting atmosphere for both everyday living and entertaining. The open-concept kitchen and breakfast area feature a stunning waterfall quartz island, ample cabinetry, and stainless steel appliances, making it the perfect gathering space for family and friends. The spacious primary suite offers a luxurious 5-piece ensuite, providing comfort and privacy. The main floor also includes a convenient mudroom and laundry area, direct access to the garage, and an additional bedroom ideal for guests, extended family, or a home office. Upstairs, the versatile loft features another generously sized bedroom with its own 4-piece ensuite, along with a cozy family room or office space overlooking the main living area. The fully finished lower level expands the home's living space with a large recreation room, two additional bedrooms, each with ensuite access, a dedicated office area, and plenty of storage. Step outside to enjoy the fully fenced backyard, complete with a beautifully manicured lawn, and a storage shed, offering the perfect setting for outdoor relaxation and entertaining. Ideally located near the Grand River, Elora Gorge, scenic walking trails, parks, and a variety of local amenities, this exceptional home offers the perfect balance of comfort, style, and convenience.
- Property type
- Detached
- Style
- Bungaloft
- Heating
- Forced Air
- Air conditioning
- Central Air
- Basement
- Finished, Full
- Garage
- Attached
- Parking spaces
- 2
- Central vac
- N
- Kitchen
- 3.65 × 4.58 m
- Bedroom 2
- 3.65 × 3.66 m
- Recreation
- 7.98 × 5.03 m
- Furnace Room
- 2.25 × 3.63 m
- Utility Room
- 3.72 × 4.64 m
- Office
- 2.25 × 4.01 m
- Dining Room
- 3.65 × 3.64 m
- Breakfast
- 3.64 × 2.83 m
- Bedroom 3
- 3.77 × 4.64 m
- Primary Bedroom
- 4.82 × 3.52 m
- Bedroom 4
- 3.92 × 5.04 m
- Bathroom
- 4.83 × 2.14 m
- Bedroom 5
- 6.25 × 7.38 m
- Foyer
- 2.5 × 3.42 m
- Family Room
- 8.14 × 4.62 m
- Living Room
- 3.94 × 6.21 m
- Laundry
- 3.77 × 1.85 m
Homsy found 5 things to know before you buy
What it's worthSign in to see the 5 things Homsy found about this home
What the current price, the competition and the listing signals mean before you make an offer.
The area
AreaUnavailablewalk to transit
Unavailablegrocery stores within 1 km
Unavailablepublic schools within 1 km
Unavailableparks within 1 km
Price & listing history
What it's worthSign in to see price & listing history
Previous listing activity, every price change and the sold history available to verified buyers.
Homsy estimate
What it's worthSign in to see the Homsy estimate
Homsy's estimated value and a suggested starting point, based on the market evidence available for this home.
Cost to own
CostKnown monthly carrying costs
$604 / month
Property tax$604
MortgageAdd your rate →
We don't assume a rate for you — enter the rate you've actually been quoted.
Sold nearby
What it's worthSign in to see what similar homes sold for
Compare sold prices against asking prices for relevant nearby homes and in this building.
Not quite right? Similar homes for sale
AlternativesView all similar homes →
Like this one? Tell Alex your number.
No pressure, no obligation — a call to talk it through.