

35 Orchard Place
Chatham-Kent, Chatham-Kent, ON N7M 1A6
What it costs to own
These are the listing’s recurring costs before any mortgage. Enter your own mortgage rate in the calculator below to estimate the monthly payment — we don’t assume a rate for you.
Excludes utilities, home insurance, repairs & upkeep, closing & financing-specific costs. Estimate only — not a loan offer or appraisal.
Description
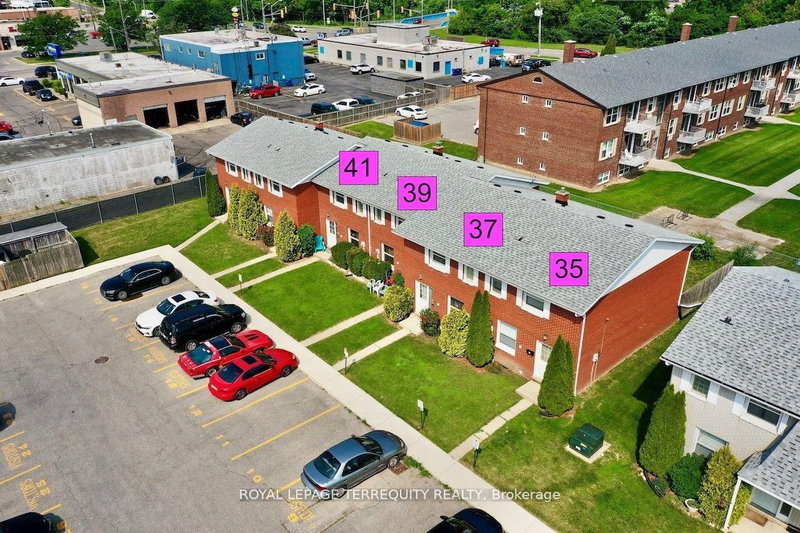
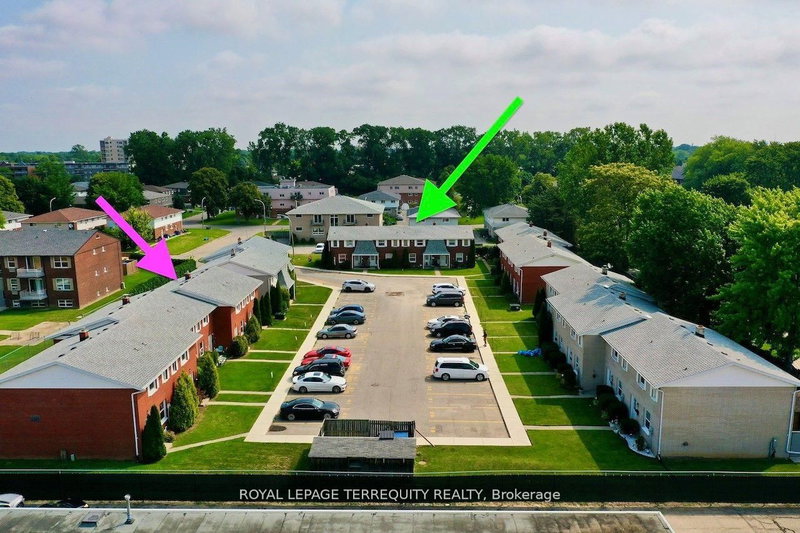
All brick centrally located well established 2 storey, 3 bedroom, 2 washroom condominium town home with own exclusive parking, and sizeable useable/ unfinished basement, laundry area, and gas forced air heating. Designated surface parking immediately in front, walk-out to rear garden, grounds maintained by condominium corporation with low maintenance/ condo fees. Walk to the Thames River, Tim Hort...
My Notes
Saved in this browser only — notes are private to you and do not appear on your other devices.
Property Details
Tax Information
Condo Information
Room Details
| Room | Level | Size | Features |
|---|---|---|---|
| Living Room | Ground | 5.82' × 3.69' | laminate, open concept, w/o to garden |
| Primary Bedroom | Second | 3.47' × 3.26' | parquet, closet, window |
| Breakfast | Ground | 3.78' × 2.44' | laminate, separate room, overlooks frontyard |
| Powder Room | Main | 1.22' × 1.19' | ceramic floor, 2 pc bath, pedestal sink |
| Furnace Room | Basement | 8.23' × 5.29' | concrete floor, unfinished, walk-thru |
| Laundry | Basement | 8.23' × 5.29' | concrete floor, unfinished, window |
| Dining Room | Ground | 5.82' × 3.69' | laminate, open concept, overlooks backyard |
| Bedroom 3 | Second | 3.66' × 2.41' | parquet, closet, window |
| Bedroom 2 | Second | 3.63' × 2.77' | parquet, closet, window |
| Bathroom | Second | 3.38' × 1.5' | ceramic floor, 4 pc bath, soaking tub |
| Kitchen | Main | 2.16' × 2.16' | laminate, galley kitchen, backsplash |
Bathrooms
Amenities & Features
Building Amenities
Nearby
Mortgage Calculator
Estimate only — not a mortgage quote, pre-approval or lending offer. Term, interest rate and down payment are assumptions you can adjust. The figure excludes CMHC/mortgage-default insurance, closing costs, utilities and other expenses, and does not reflect any specific lender. Confirm real numbers with a licensed mortgage professional.
Cash Flow Analysis
* Source: Calculation formula is compiled by Homsy.ca. This is for educational use only.
Market Statistics
Unlock more property intelligence
Sold prices, price changes, and listing history are available to signed-in members under real-estate board (VOW) rules.