
 PRICE CHANGE
 See all 33 photos
PRICE CHANGE · 59 days
$845,000See Homsy estimate →
1901 Nash RoadRural Clarington, Clarington, ON L1C 6S6 · Sale · MLS® E13764154
3Bedrooms
1Bathrooms
1100-1500Sq ft
5Parking
$563–$768Per sq ft
About this home
The homeTaxes$5,350.46/yr
Price per sq ft$563–$768
PossessionFlexible 60+ days
All listing details
- Description
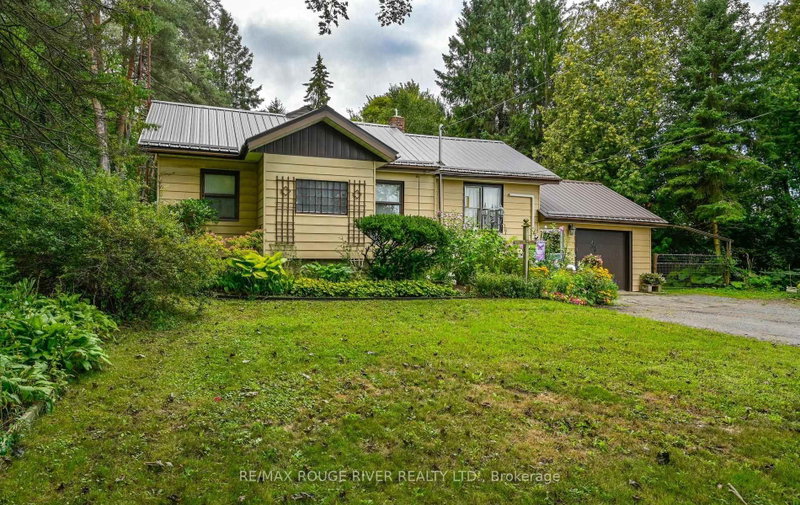
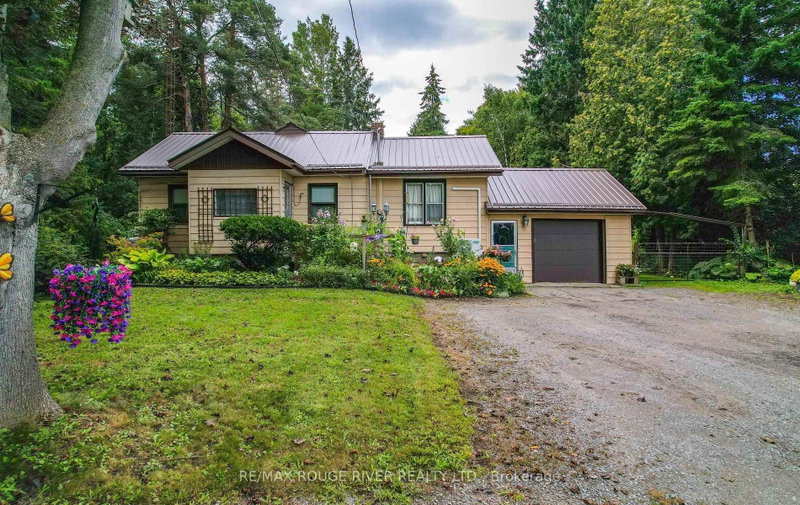
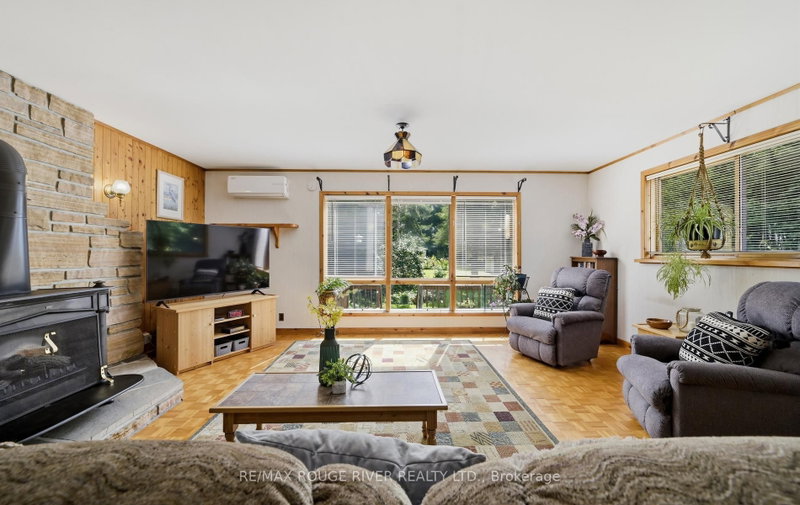
- Country Living Just Minutes from Bowmanville & Courtice! Welcome to the best of both worlds - peaceful country living with the convenience of being just minutes from Bowmanville and Courtice. Set on 1.15 acres of cleared, usable land surrounded by mature trees, this property offers space, privacy, and plenty of room to enjoy the outdoors. The 3-bedroom home offers generous living space, including a large living room, separate dining room, and spacious recreation room - perfect for family gatherings, entertaining, or simply spreading out and enjoying your home. A large, bright laundry room and tons of storage throughout add everyday convenience. For the hobbyist, handyman, gardener, or anyone who simply needs room to work and store their treasures, this property delivers. The workshop comes equipped with tools and accessories, while the impressive collection of outbuildings includes a garden shed, woodshed, drive sheds, barn, and pole barn. There is no shortage of space for projects, equipment, vehicles, hobbies, or country-life essentials. Outside, the 1.15-acre property provides a wonderful combination of open space and natural surroundings. Whether you're dreaming of gardens, outdoor entertaining, hobby projects, or simply having room to breathe, this property offers possibilities that are hard to find so close to town. A rare opportunity to enjoy the freedom and space of rural living while remaining conveniently close to Bowmanville, Courtice, shopping, schools, amenities, and major transportation routes. Come experience the space, privacy, and potential for yourself!
- Property type
- Detached
- Style
- Bungalow
- Heating
- Forced Air
- Air conditioning
- Wall Unit(s)
- Basement
- Partially Finished, Full
- Garage
- Attached
- Parking spaces
- 5
- Central vac
- Y
- Dining Room
- 5.79 × 5.61 m
- Primary Bedroom
- 4.11 × 2.97 m
- Utility Room
- 6.25 × 3.12 m
- Recreation
- 5.59 × 5.54 m
- Living Room
- 3.73 × 3.23 m
- Bedroom 3
- 3.15 × 2.92 m
- Workshop
- 6.25 × 3.43 m
- Kitchen
- 3.81 × 3.2 m
- Laundry
- 3.68 × 3.4 m
- Bedroom 2
- 4.09 × 3.2 m
Homsy found 5 things to know before you buy
What it's worthSign in to see the 5 things Homsy found about this home
What the current price, the competition and the listing signals mean before you make an offer.
The area
AreaUnavailablewalk to transit
Unavailablegrocery stores within 1 km
Unavailablepublic schools within 1 km
Unavailableparks within 1 km
Price & listing history
What it's worthSign in to see price & listing history
Previous listing activity, every price change and the sold history available to verified buyers.
Homsy estimate
What it's worthSign in to see the Homsy estimate
Homsy's estimated value and a suggested starting point, based on the market evidence available for this home.
Cost to own
CostKnown monthly carrying costs
$446 / month
Property tax$446
MortgageAdd your rate →
We don't assume a rate for you — enter the rate you've actually been quoted.
Sold nearby
What it's worthSign in to see what similar homes sold for
Compare sold prices against asking prices for relevant nearby homes and in this building.
Not quite right? Similar homes for sale
AlternativesView all similar homes →
Like this one? Tell Alex your number.
No pressure, no obligation — a call to talk it through.