
 ACTIVE
 See all 48 photos
ACTIVE · 64 days
$1,549,000See Homsy estimate →
3831 Reid RoadRural Clarington, Clarington, ON L0A 1J0 · Sale · MLS® E13766242
3+2Bedrooms
4Bathrooms
3500-5000Sq ft
13Parking
$310–$443Per sq ft
About this home
The homeTaxes$14,263.14/yr
Price per sq ft$310–$443
PossessionFlex
All listing details
- Description
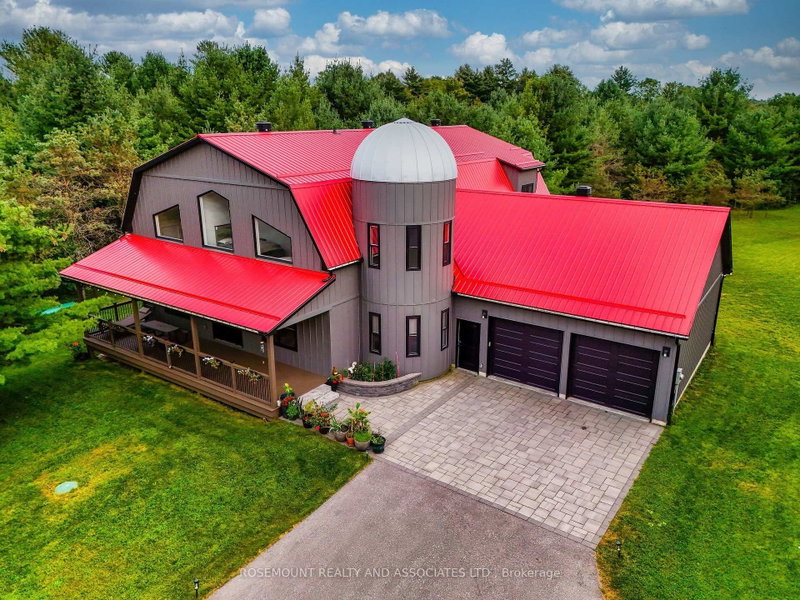
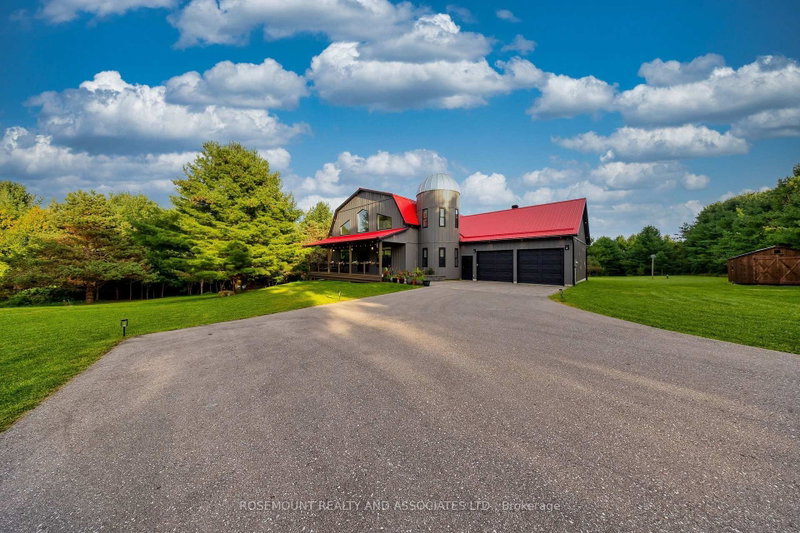
- Escape to the country on this stunning 10.07-acre corner property in Clarington. Built just 5 years ago, this barn-inspired custom home offers more than 6,000 square feet of finished living space beneath a durable metal roof, set amid mature hard and softwood forest with a natural creek running directly through the land.The main floor offers an airy, open-concept layout with soaring ceilings and oversized windows that pour in natural light, all set off by engineered hardwood floors throughout. The kitchen is a true showstopper, finished with stainless steel appliances and plenty of room to gather. The primary bedroom is a private retreat of its own, complete with a spa-style ensuite, walk-in closet, and heated floors.Downstairs, the fully finished basement adds incredible flexibility, featuring two additional bedrooms and its own kitchen, with a separate walkout to the backyard - perfect for extended family, guests, or income potential.A separate gated entrance off Concession 4 leads to additional cleared land, offering extra privacy and possibilities of its own. Set on a desirable corner lot just minutes from Bowmanville, Newcastle, and Orono, this property offers the rare combination of tranquil country living with quick access to everyday amenities. Come experience 3831 Reid Road for yourself!
- Property type
- Detached
- Style
- 2-Storey
- Heating
- Forced Air
- Air conditioning
- Central Air
- Basement
- Finished with Walk-Out
- Garage
- Attached
- Parking spaces
- 13
- Central vac
- N
- Primary Bedroom
- 5.51 × 4.2 m
- Den
- 7.13 × 3.99 m
- Family Room
- 7.13 × 3.99 m
- Game Room
- 8.53 × 4.88 m
- Great Room
- 10.69 × 8.26 m
- Bedroom 2
- 4.41 × 4.2 m
- Living Room
- 5.36 × 4.45 m
- Kitchen
- 5.76 × 4.6 m
- Bedroom 4
- 4.42 × 3.05 m
- Laundry
- 4.41 × 4.32 m
- Bedroom 3
- 4.41 × 3.87 m
- Dining Room
- 10.69 × 8.26 m
- Bedroom 5
- 4.42 × 4.88 m
Homsy found 5 things to know before you buy
What it's worthSign in to see the 5 things Homsy found about this home
What the current price, the competition and the listing signals mean before you make an offer.
The area
AreaUnavailablewalk to transit
Unavailablegrocery stores within 1 km
Unavailablepublic schools within 1 km
Unavailableparks within 1 km
Price & listing history
What it's worthSign in to see price & listing history
Previous listing activity, every price change and the sold history available to verified buyers.
Homsy estimate
What it's worthSign in to see the Homsy estimate
Homsy's estimated value and a suggested starting point, based on the market evidence available for this home.
Cost to own
CostKnown monthly carrying costs
$1,189 / month
Property tax$1,189
MortgageAdd your rate →
We don't assume a rate for you — enter the rate you've actually been quoted.
Sold nearby
What it's worthSign in to see what similar homes sold for
Compare sold prices against asking prices for relevant nearby homes and in this building.
Not quite right? Similar homes for sale
AlternativesView all similar homes →
Like this one? Tell Alex your number.
No pressure, no obligation — a call to talk it through.