
 PRICE CHANGE
 See all 40 photos
PRICE CHANGE · 149 days
$1,750,000See Homsy estimate →
6050 Cedar Park RoadRural Clarington, Clarington, ON L1C 0W6 · Sale · MLS® E13444854
4+1Bedrooms
4Bathrooms
3500-5000Sq ft
10Parking
$350–$500Per sq ft
About this home
The homeTaxes$10,251/yr
Price per sq ft$350–$500
All listing details
- Description
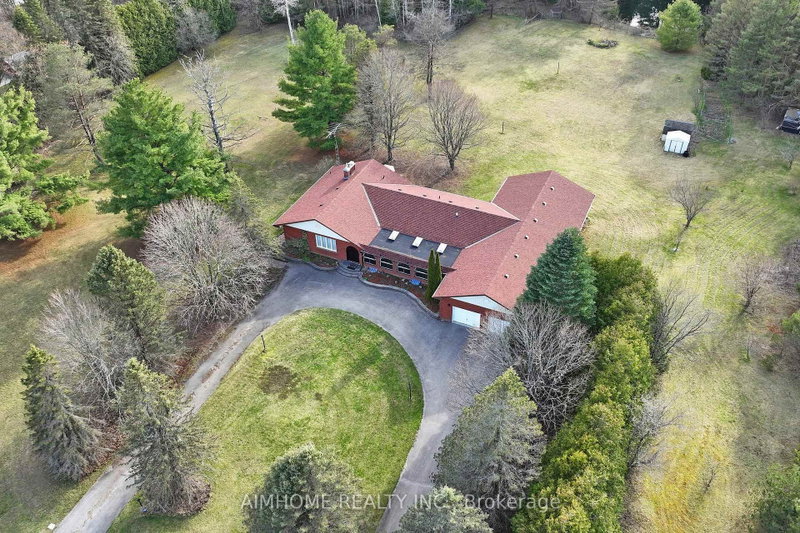
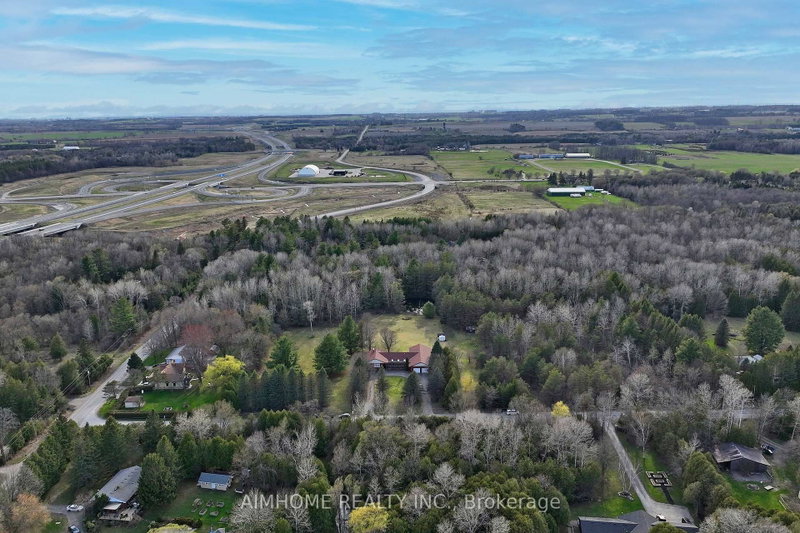
- Private 10-Acre Family Compound | 6,000+ Sq. Ft. of Finished Living Space | 1,500 Sq. Ft. Multi-Purpose Hall | Quick Access to the Toll-Free Eastern Section of Hwy 407. Where exceptional living space meets an exceptional landscape. Set among mature trees, expansive open lawns, woodland, a scenic pond and stream, this unique estate offers a rare blend of usable outdoor space, natural beauty, and privacy, creating a peaceful and private retreat from city life in one remarkable setting. Inside, oversized windows fill the home with natural light and showcase beautiful views of the surrounding grounds. The beautifully upgraded country kitchen features quality hardwood cabinetry and timeless character the richly appointed family room combines elegant wood finishes, a traditional wood-burning fireplace, and picturesque views rarely found in newer homes. Ideal for multi-generational living, home-based business use, hobby enthusiasts, or buyers seeking space that can adapt to changing family and lifestyle needs. The impressive 1,500 sq. ft. hall offers outstanding possibilities for recreation, studio space, fitness, workshop activities, entertaining, home occupation, or future customized living space, subject to buyer due diligence.The finished walkout lower level with a second kitchen further enhances the property's versatility for extended family, guests, independent living arrangements, or future income potential. Thoughtfully $$$ upgraded and meticulously maintained by the same family for nearly two decades, this is a rare opportunity to enjoy country privacy, flexible living space, and long-term potential without sacrificing urban convenience, with quick access to Hwy 407, 401, and GTA amenities.
- Property type
- Detached
- Style
- Bungalow
- Heating
- Forced Air
- Air conditioning
- Central Air
- Basement
- Finished with Walk-Out
- Garage
- Built-In
- Parking spaces
- 10
- Central vac
- N
- Bedroom 5
- 3.94 × 3.64 m
- Recreation
- 15.54 × 8.37 m
- Living Room
- 5.14 × 4.03 m
- Family Room
- 5.1 × 4.95 m
- Dining Room
- 4.3 × 3.35 m
- Kitchen
- 4.53 × 3.01 m
- Bedroom 3
- 3.36 × 3.26 m
- Great Room
- 6.64 × 4.52 m
- Kitchen
- 7.02 × 3.35 m
- Study
- 7.35 × 3.79 m
- Sunroom
- 12.74 × 4.1 m
- Bedroom 4
- 3.94 × 3.56 m
- Bedroom 2
- 3.36 × 3.26 m
- Primary Bedroom
- 3.96 × 3.8 m
- Office
- 7.31 × 3.14 m
Homsy found 5 things to know before you buy
What it's worthSign in to see the 5 things Homsy found about this home
What the current price, the competition and the listing signals mean before you make an offer.
The area
AreaUnavailablewalk to transit
Unavailablegrocery stores within 1 km
Unavailablepublic schools within 1 km
Unavailableparks within 1 km
Price & listing history
What it's worthSign in to see price & listing history
Previous listing activity, every price change and the sold history available to verified buyers.
Homsy estimate
What it's worthSign in to see the Homsy estimate
Homsy's estimated value and a suggested starting point, based on the market evidence available for this home.
Cost to own
CostKnown monthly carrying costs
$854 / month
Property tax$854
MortgageAdd your rate →
We don't assume a rate for you — enter the rate you've actually been quoted.
Sold nearby
What it's worthSign in to see what similar homes sold for
Compare sold prices against asking prices for relevant nearby homes and in this building.
Not quite right? Similar homes for sale
AlternativesView all similar homes →
Like this one? Tell Alex your number.
No pressure, no obligation — a call to talk it through.