
 ACTIVE
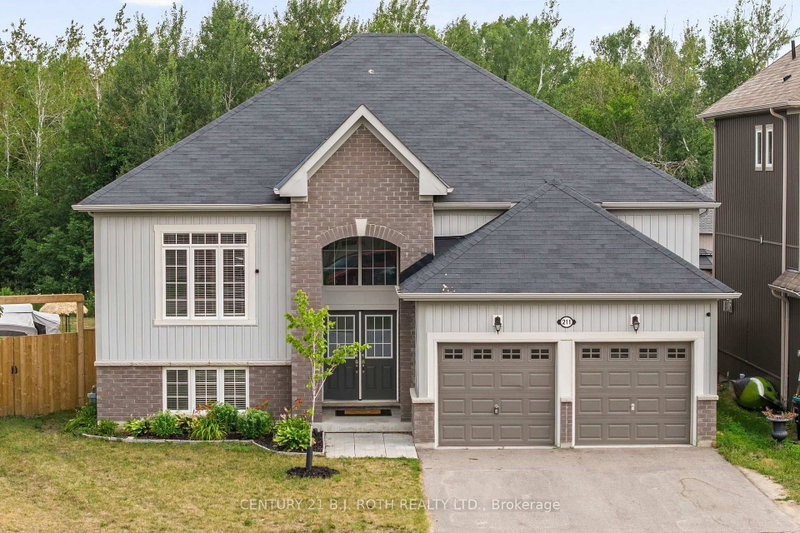
 See all 35 photos
ACTIVE · 45 days
$749,990See Homsy estimate →
211 Roy DriveStayner, Clearview, ON L0M 1S0 · Sale · MLS® S13871842
3+2Bedrooms
3Bathrooms
1100-1500Sq ft
6Parking
$500–$682Per sq ft
About this home
The homeTaxes$5,700/yr
Price per sq ft$500–$682
PossessionFlexible
All listing details
- Description
- Tucked away on a quiet street with no through traffic, this raised bungalow offers the space, privacy, and location today's families are searching for. Situated on a premium oversized pie shaped lot and backing onto green space, you'll enjoy a peaceful setting while still being within walking distance of parks, the Stayner Community Centre, and everyday amenities. Inside, the bright, open concept main floor is designed for both everyday living and entertaining. The large kitchen island serves as the heart of the home, overlooking the spacious living and dining areas. Carpet free throughout, the home offers three generous bedrooms on the main level, including a spacious primary retreat complete with a walk in closet and private ensuite. The lower level features oversized above grade windows, two additional bedrooms, and a full bathroom. An additional unfinished area offers endless possibilities to customize the space to suit your needs, whether you envision a family room, games room, home gym, in-law suite or additional storage. Outside, the fully fenced backyard is made for summer, featuring an in-ground pool (4-8 ft deep), an oversized side gate, and no rear neighbours thanks to the greenspace beyond. Completing the package is a full two-car garage and a property that offers the perfect balance of comfort, function, and future potential.
- Property type
- Detached
- Style
- Bungalow-Raised
- Heating
- Forced Air
- Air conditioning
- Central Air
- Basement
- Partially Finished, Full
- Garage
- Attached
- Parking spaces
- 6
- Central vac
- N
- Foyer
- 2.16 × 1.49 m
- Bedroom
- 3.44 × 3.07 m
- Bathroom
- 1.62 × 14.6 m
- Bedroom
- 4.21 × 11.11 m
- Bathroom
- 2.5 × 6.8 m
- Kitchen
- 3.2 × 22.8 m
- Primary Bedroom
- 3.38 × 6.24 m
- Bedroom
- 3.93 × 4.78 m
- Bedroom
- 3.07 × 4.2 m
- Bathroom
- 2.68 × 1.46 m
- Recreation
- 9.17 × 9.41 m
- Living Room
- 3.75 × 26.11 m
Homsy found 5 things to know before you buy
What it's worthSign in to see the 5 things Homsy found about this home
What the current price, the competition and the listing signals mean before you make an offer.
The area
AreaUnavailablewalk to transit
Unavailablegrocery stores within 1 km
Unavailablepublic schools within 1 km
Unavailableparks within 1 km
Price & listing history
What it's worthSign in to see price & listing history
Previous listing activity, every price change and the sold history available to verified buyers.
Homsy estimate
What it's worthSign in to see the Homsy estimate
Homsy's estimated value and a suggested starting point, based on the market evidence available for this home.
Cost to own
CostKnown monthly carrying costs
$475 / month
Property tax$475
MortgageAdd your rate →
We don't assume a rate for you — enter the rate you've actually been quoted.
Sold nearby
What it's worthSign in to see what similar homes sold for
Compare sold prices against asking prices for relevant nearby homes and in this building.
Not quite right? Similar homes for sale
AlternativesView all similar homes →
Like this one? Tell Alex your number.
No pressure, no obligation — a call to talk it through.