
 ACTIVE
 See all 35 photos
ACTIVE · 103 days
$1,788,000See Homsy estimate →
159 Delarmbro DriveErin, Erin, ON N0B 1T0 · Sale · MLS® X13658612
3+1Bedrooms
3Bathrooms
2000-2500Sq ft
8Parking
$715–$894Per sq ft
About this home
The homeTaxes$8,313/yr
Price per sq ft$715–$894
PossessionTBD
All listing details
- Description
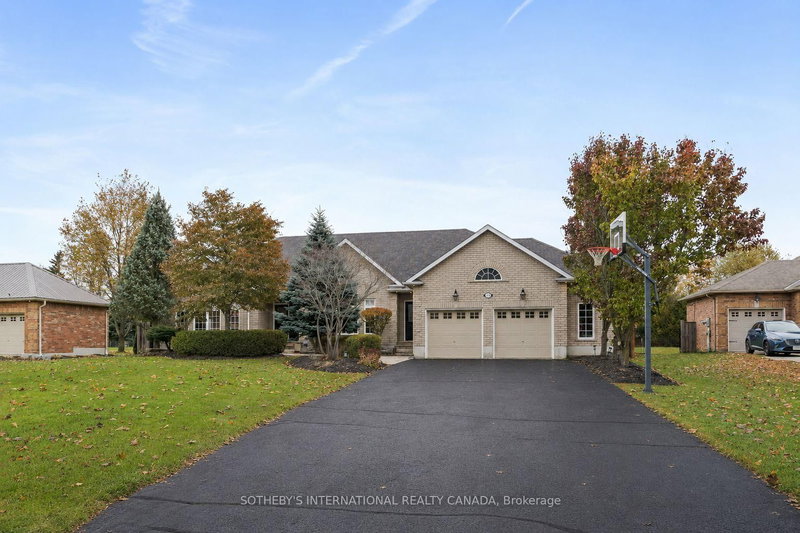
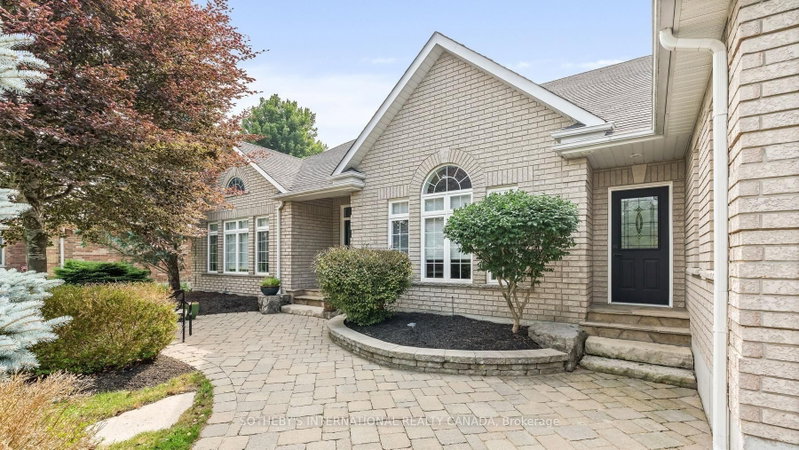
- MATURE SETTING. EXCEPTIONAL RENOVATIONS. A HOME DESIGNED TO BE ENJOYED. Welcome to 159 Delarmbro Drive, an extensively updated executive bungalow in one of Erin's most sought-after, established family neighbourhoods. Surrounded by mature trees on an impressive 85' x 245' property, this is where privacy, space and small-town living meet more than $200,000 in thoughtful renovations and improvements. Offering over 4,000 sq. ft. of finished living space, the home combines the ease of bungalow living with room for family, entertaining and guests. Bright, open principal rooms feature hardwood floors, vaulted ceilings and a fireplace, while the beautifully appointed kitchen brings together quality appliances, designer lighting and a warm, sophisticated aesthetic. The primary suite is a true retreat, highlighted by a luxurious marble ensuite with sculptural stone soaker tub, glass shower and premium fixtures. Additional renovated bathrooms continue the elevated finishes throughout. The newly finished lower level dramatically expands the way this home can be enjoyed, with space for movie nights, recreation, a gym, home office, guests or extended family. Outside, mature landscaping and an exceptionally deep property create a private backdrop with room to entertain, garden, play or envision a future pool and outdoor retreat. Major updates to the home's mechanical systems add something equally valuable: peace of mind. Minutes from Erin Village, trails, schools, recreation, golf and equestrian amenities, with convenient access to Caledon, Georgetown, Guelph and the GTA. The character of an established estate. The confidence of extensive renovations. The space to stay for years. Come experience 159 Delarmbro.
- Property type
- Detached
- Style
- Bungalow
- Heating
- Forced Air
- Air conditioning
- Central Air
- Basement
- Finished
- Garage
- Attached
- Parking spaces
- 8
- Water source
- Municipal
- Central vac
- N
- Recreation
- 9.5 × 5.18 m
- Bedroom 3
- 3.65 × 3.65 m
- Kitchen
- 5.48 × 3.65 m
- Dining Room
- 4.5 × 3.65 m
- Living Room
- 5.79 × 4.27 m
- Bathroom
- 4.11 × 2.13 m
- Bedroom 4
- 4.26 × 4.26 m
- Foyer
- 4.57 × 2.43 m
- Bathroom
- 3.65 × 2.74 m
- Office
- 10.0 × 3.35 m
- Family Room
- 3.0 × 1.5 m
- Bathroom
- 3.0 × 1.52 m
- Primary Bedroom
- 4.57 × 4.27 m
- Laundry
- 4.26 × 2.13 m
- Bedroom 2
- 2.74 × 3.96 m
- Game Room
- 7.3 × 3.9 m
Homsy found 5 things to know before you buy
What it's worthSign in to see the 5 things Homsy found about this home
What the current price, the competition and the listing signals mean before you make an offer.
The area
AreaUnavailablewalk to transit
Unavailablegrocery stores within 1 km
Unavailablepublic schools within 1 km
Unavailableparks within 1 km
Price & listing history
What it's worthSign in to see price & listing history
Previous listing activity, every price change and the sold history available to verified buyers.
Homsy estimate
What it's worthSign in to see the Homsy estimate
Homsy's estimated value and a suggested starting point, based on the market evidence available for this home.
Cost to own
CostKnown monthly carrying costs
$693 / month
Property tax$693
MortgageAdd your rate →
We don't assume a rate for you — enter the rate you've actually been quoted.
Sold nearby
What it's worthSign in to see what similar homes sold for
Compare sold prices against asking prices for relevant nearby homes and in this building.
Not quite right? Similar homes for sale
AlternativesView all similar homes →
Like this one? Tell Alex your number.
No pressure, no obligation — a call to talk it through.