
 PRICE CHANGE
 See all 43 photos
PRICE CHANGE · 107 days
$988,000See Homsy estimate →
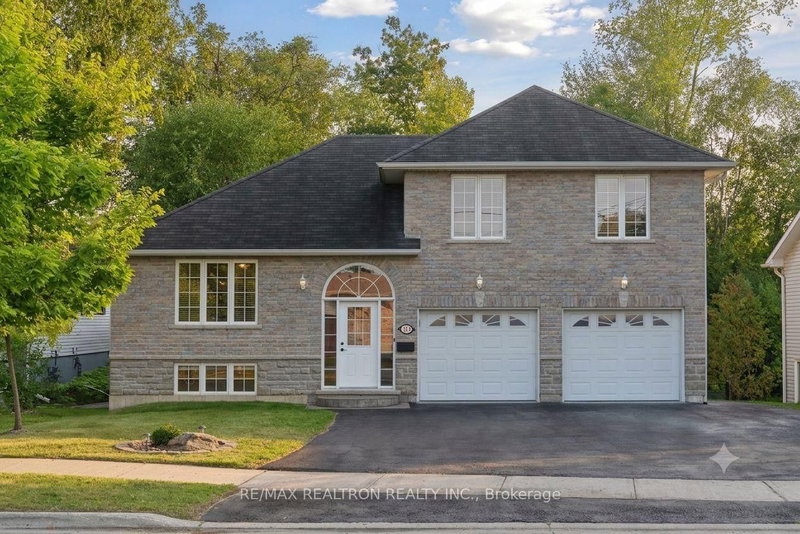
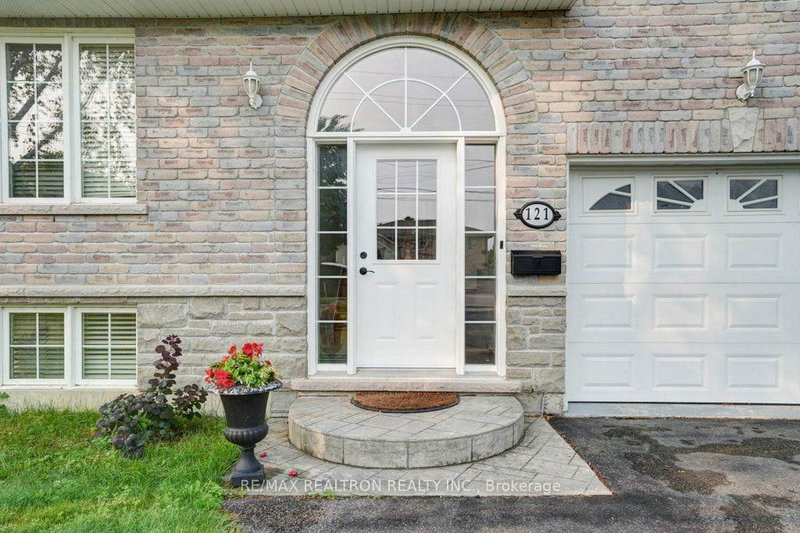
121 Riverglen DriveKeswick South, Georgina, ON L4P 2R3 · Sale · MLS® N13617812
4Bedrooms
3Bathrooms
1500-2000Sq ft
6Parking
$494–$659Per sq ft
About this home
The homeTaxes$6,325.94/yr
Price per sq ft$494–$659
Possession60/90
All listing details
- Description
- Welcome to this beautifully maintained 3+1 bedroom, 3-bathroom side-split home situated on an impressive 60 x 273 ft lot backing onto serene green space with no rear neighbours. Designed for both comfort and entertaining, the home features a stunning sun-filled great room with soaring cathedral ceilings, rich hardwood flooring, and a walkout to an elevated deck overlooking the private backyard. The updated kitchen is a chef's delight, showcasing quartz countertops, a matching backsplash, an undermount sink, and stainless steel Samsung appliances. The spacious primary suite offers peaceful backyard views, generous closet space, and a private 4-piece ensuite. The bright walkout lower level provides exceptional additional living space with large windows, a recreation area, a fourth bedroom, and direct access to a backyard patio and fully fenced yard. With a separate entrance and interior access to the oversized double-car garage, the lower level offers excellent potential for extended family living. Ideally located within walking distance of schools, parks, restaurants, shopping, marinas, and the shores of Lake Simcoe, this property also offers convenient access to Highway 404 for an easy commute.
- Property type
- Detached
- Style
- Sidesplit 3
- Heating
- Forced Air
- Air conditioning
- Central Air
- Basement
- Finished with Walk-Out, Separate Entrance
- Garage
- Built-In
- Parking spaces
- 6
- Central vac
- N
- Family Room
- 6.31 × 4.36 m
- Dining Room
- 6.55 × 2.54 m
- Breakfast
- 4.42 × 2.59 m
- Bedroom 3
- 3.2 × 4.11 m
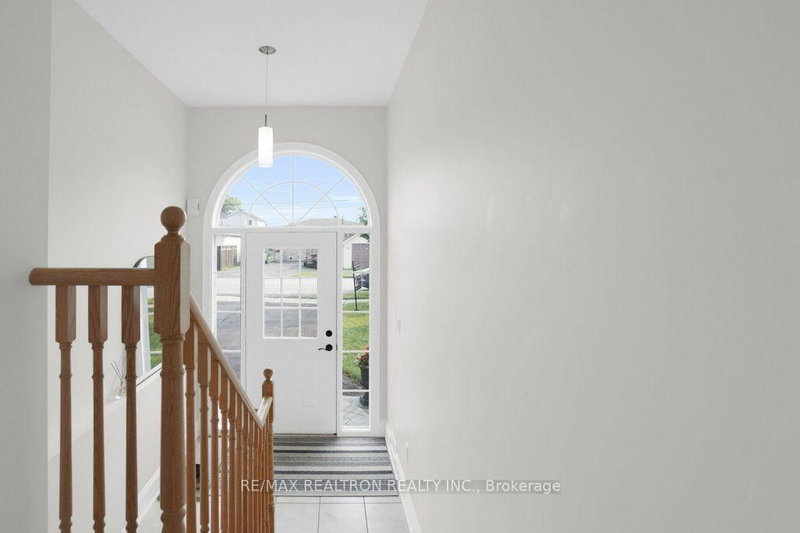
- Foyer
- 1.0 × 1.0 m
- Primary Bedroom
- 3.81 × 3.73 m
- Bedroom 4
- 3.44 × 2.84 m
- Kitchen
- 4.42 × 2.9 m
- Utility Room
- 2.35 × 3.66 m
- Living Room
- 6.55 × 4.24 m
- Bedroom 2
- 3.23 × 3.71 m
Homsy found 5 things to know before you buy
What it's worthSign in to see the 5 things Homsy found about this home
What the current price, the competition and the listing signals mean before you make an offer.
The area
AreaUnavailablewalk to transit
Unavailablegrocery stores within 1 km
Unavailablepublic schools within 1 km
Unavailableparks within 1 km
Price & listing history
What it's worthSign in to see price & listing history
Previous listing activity, every price change and the sold history available to verified buyers.
Homsy estimate
What it's worthSign in to see the Homsy estimate
Homsy's estimated value and a suggested starting point, based on the market evidence available for this home.
Cost to own
CostKnown monthly carrying costs
$527 / month
Property tax$527
MortgageAdd your rate →
We don't assume a rate for you — enter the rate you've actually been quoted.
Sold nearby
What it's worthSign in to see what similar homes sold for
Compare sold prices against asking prices for relevant nearby homes and in this building.
Not quite right? Similar homes for sale
AlternativesView all similar homes →
Like this one? Tell Alex your number.
No pressure, no obligation — a call to talk it through.