
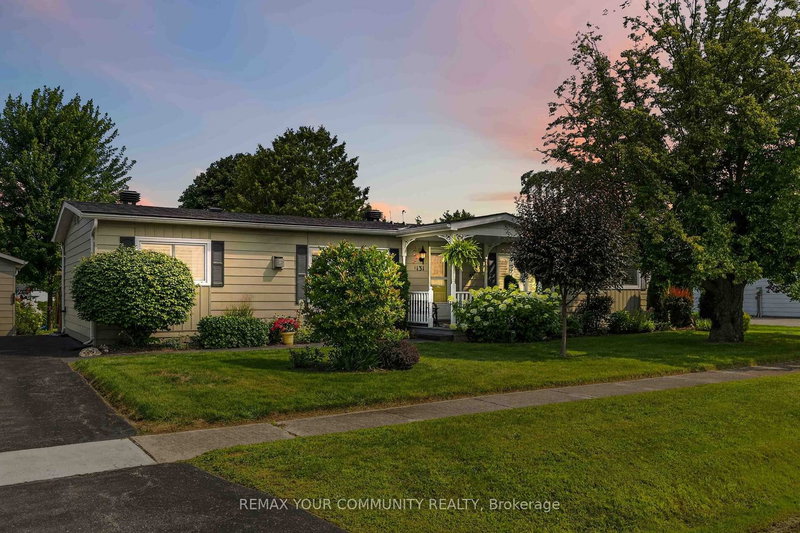
 SOLD CONDITIONAL
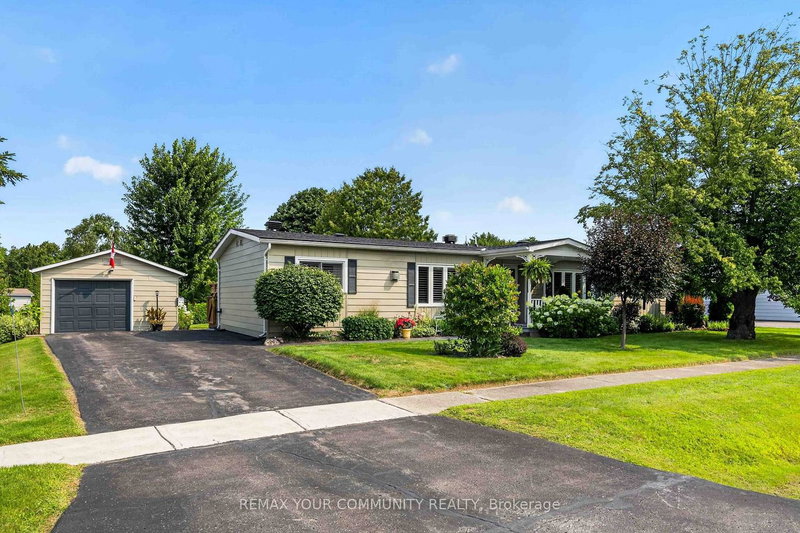
 See all 41 photos
SOLD CONDITIONAL · 90 days
$529,000See Homsy estimate →
131 Roxanna DriveSutton & Jackson's Point, Georgina, ON L0E 1R0 · Sale · MLS® N13671114
3Bedrooms
2Bathrooms
1100-1500Sq ft
6Parking
$353–$481Per sq ft
About this home
The homeTaxes$1,608.65/yr
Price per sq ft$353–$481
PossessionTBD
All listing details
- Description
- Welcome to Sutton by the Lake Adult Community. This lovely Devonshire model has 3 bedrooms & 2 baths. This home has had many upgrades/renovations done to it (See attached Feature Sheet). Lovely gardens with a private backyard oasis with gazebo, hot tub and grotto. You won't want to leave the backyard. Hardwood floors in the living and dining room. California Shutters on the windows. On Demand Tankless water heater owned was installed in 2026. Guest Bathroom renovation in 2026 with Step In Spa Tub. Surge Protector on Furnace and Air Conditioner. New roof shingles in 2025. This home has an added 4 seasons sun room that overlooks the backyard and can be used as a family/sitting room or den. Renovated kitchen with lots of cupboard space. Large walk-in storage closet for extra storage space in the kitchen. Laundry area in Kitchen. This home has both a formal Dining Room area and eat-in kitchen area or use the space otherwise, as this home has. The living room has a propane fire place for those chilly winter nights. This is a landlease property and the lease amount per month to the new Buyer will be $629.42. Landlease fee pays for the lease of the land, water, snow removal of more than 3 inches in your driveway, use of inground pool, club house, shuffle board and pickle ball courts. Join in the community fun with Ladies and Men's Club, Bingo, Shuffle Board, Golf, Cards, BBQ's, Dinners and Dances and much more. This house is move in ready and you won't want to miss it. Come take a look for yourself!
- Property type
- Detached
- Style
- Bungalow
- Heating
- Forced Air
- Air conditioning
- Central Air
- Basement
- Crawl Space
- Garage
- Detached
- Parking spaces
- 6
- Water source
- Well
- Central vac
- N
- Sunroom
- 4.56 × 3.15 m
- Bedroom 3
- 3.31 × 3.11 m
- Primary Bedroom
- 4.35 × 3.52 m
- Kitchen
- 3.19 × 2.34 m
- Bedroom 2
- 3.31 × 3.11 m
- Living Room
- 4.39 × 4.77 m
- Breakfast
- 2.45 × 2.67 m
- Dining Room
- 4.39 × 3.34 m
Homsy found 5 things to know before you buy
What it's worthSign in to see the 5 things Homsy found about this home
What the current price, the competition and the listing signals mean before you make an offer.
The area
AreaUnavailablewalk to transit
Unavailablegrocery stores within 1 km
Unavailablepublic schools within 1 km
Unavailableparks within 1 km
Price & listing history
What it's worthSign in to see price & listing history
Previous listing activity, every price change and the sold history available to verified buyers.
Homsy estimate
What it's worthSign in to see the Homsy estimate
Homsy's estimated value and a suggested starting point, based on the market evidence available for this home.
Cost to own
CostKnown monthly carrying costs
$134 / month
Property tax$134
MortgageAdd your rate →
We don't assume a rate for you — enter the rate you've actually been quoted.
Sold nearby
What it's worthSign in to see what similar homes sold for
Compare sold prices against asking prices for relevant nearby homes and in this building.
Not quite right? Similar homes for sale
AlternativesView all similar homes →
Like this one? Tell Alex your number.
No pressure, no obligation — a call to talk it through.