

Listed : $1,288,000
9 days ago
56 Connell Drive, Georgina
4
5
2

Keswick North, Georgina, ON L4P 3N8
These are the listing’s recurring costs before any mortgage. Enter your own mortgage rate in the calculator below to estimate the monthly payment — we don’t assume a rate for you.
Excludes utilities, home insurance, repairs & upkeep, closing & financing-specific costs. Estimate only — not a loan offer or appraisal.
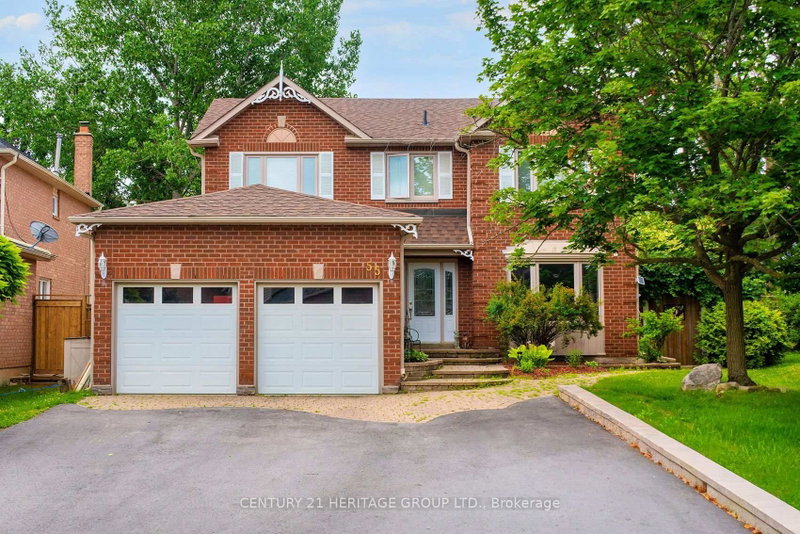
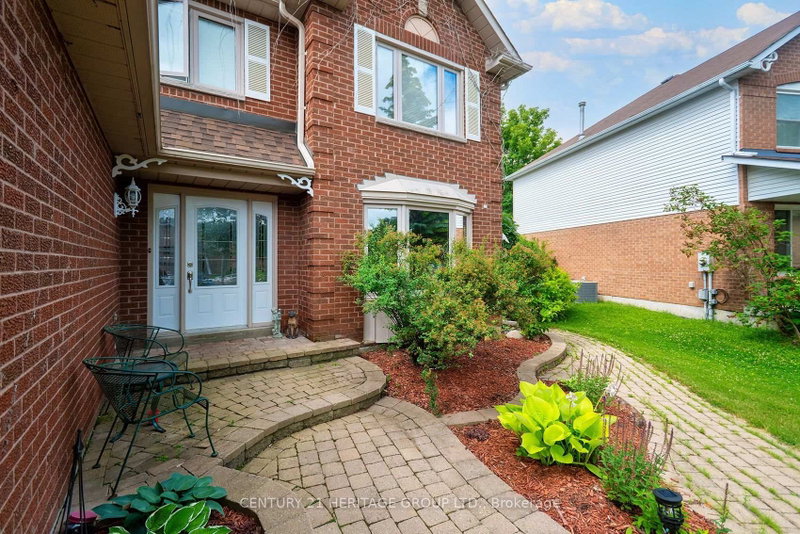
A HOME TO TREASURE...A LIFESTYLE TO LOVE. Welcome to 55 Chartwell Crescent, a beautifully updated 4-bedroom, 3-bathroom family home where timeless comfort, thoughtful design and an exceptional backyard oasis come together in one remarkable property. Set on an oversized, fully fenced lot surrounded by mature landscaping and lush foliage, this home offers wonderful privacy, impressive curb appeal an...
Saved in this browser only — sign in to keep your notes across devices.
| Room | Level | Size | Features |
|---|---|---|---|
| Primary Bedroom | Second | 7.119' × 4.111' | hardwood floor, combined w/sitting, 5 pc ensuite |
| Bedroom 2 | Second | 3.82' × 3.32' | hardwood floor, double closet, closet organizers |
| Living Room | Main | 5.48' × 3.48' | hardwood floor, bay window, french doors |
| Bedroom 4 | Second | 3.652' × 2.939' | hardwood floor, large closet, window |
| Pantry | Basement | 5.49' × 1.9' | tile floor, pantry |
| Utility Room | Basement | 4.71' × 1.98' | tile floor, pantry, combined w/rec |
| Kitchen | Main | 3.62' × 3.54' | tile floor, stainless steel appl, granite counters |
| Laundry | Main | 2.044' × 1.984' | tile floor, laundry sink, access to garage |
| Great Room | Basement | 10.55' × 3.38' | wall sconce lighting, pot lights, french doors |
| Recreation | Basement | 10.544' × 3.378' | wall sconce lighting, french doors, pot lights |
| Game Room | Basement | 5.984' × 5.383' | electric fireplace, pot lights, b/i bar |
| Second | 3.66' × 3.39' | hardwood floor, double closet, closet organizers | |
| Breakfast | Main | 3.523' × 3.29' | tile floor, centre island, w/o to yard |
| Family Room | Main | 5.23' × 3.49' | hardwood floor, fireplace, large window |
| Dining Room | Main | 3.65' × 3.32' | hardwood floor, wainscoting, formal rm |
| Recreation | Basement | 5.98' × 5.38' | electric fireplace, pot lights, dry bar |
| Primary Bedroom | Second | 7.22' × 4.21' | hardwood floor, 5 pc ensuite, combined w/sitting |
| Bedroom 2 | Second | 3.556' × 3.282' | hardwood floor, closet organizers, overlooks frontyard |
| Bedroom 3 | Second | 3.816' × 3.302' | hardwood floor, double closet, closet organizers |
| Breakfast | Main | 4.25' × 3.29' | hardwood floor, fireplace, large window |
| Bedroom 4 | Second | 3.65' × 2.98' | hardwood floor, large closet, window |
| Laundry | Main | 2.71' × 2.16' | tile floor, access to garage, laundry sink |
Estimate only — not a mortgage quote, pre-approval or lending offer. Term, interest rate and down payment are assumptions you can adjust. Below 20% down the figure includes CMHC/mortgage-default insurance, which lenders add to the mortgage. It excludes closing costs, utilities and other expenses, and does not reflect any specific lender. Confirm real numbers with a licensed mortgage professional.
* Source: Calculation formula is compiled by Homsy.ca. This is for educational use only.
Enter your income and your own mortgage rate to check this home against a lender’s limits.
An estimate, not a pre-approval. Information is deemed reliable but not guaranteed.
Sold prices, price changes, and listing history are available to signed-in members under real-estate board (VOW) rules.

