
Listed : $3,650,000
2026-03-17
515 Lake Drive, Georgina
6
6
5


Historic Lakeshore Communities, Georgina, ON L0E 1S0
These are the listing’s recurring costs before any mortgage. Enter your own mortgage rate in the calculator below to estimate the monthly payment — we don’t assume a rate for you.
Excludes utilities, home insurance, repairs & upkeep, closing & financing-specific costs. Estimate only — not a loan offer or appraisal.
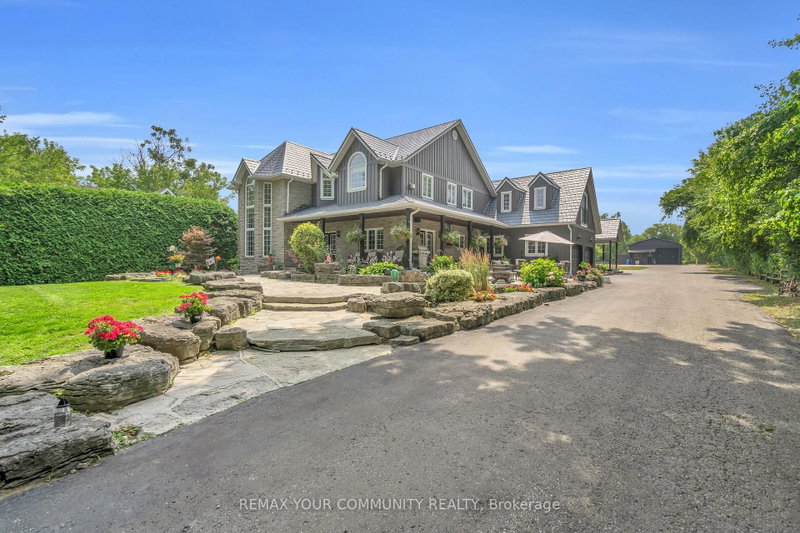
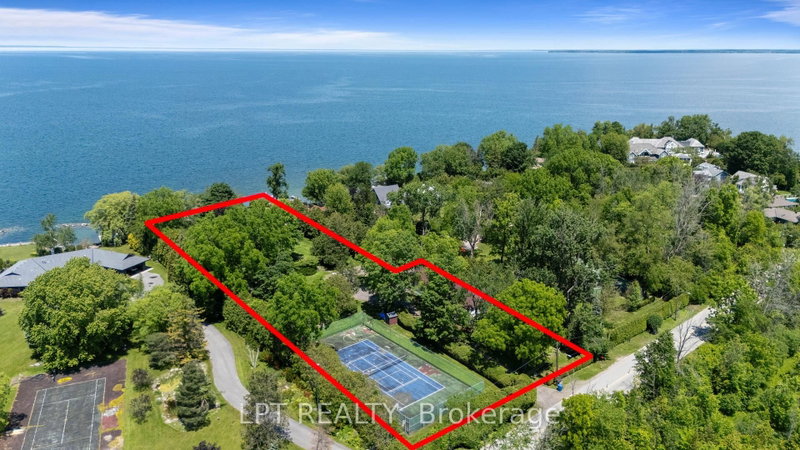
THREE COTTAGES ON ONE PROPERTY. There Are Lakefront Properties & Then There Is Sunset Shores. Set On Approximately 1.7 Acres Of Direct Lake Simcoe Waterfront, This Extraordinary Family Compound Is A Place Where Generations Gather, Lifelong Traditions Begin & Every Evening Ends With Spectacular Sunset Views Across The Lake. Lush Perennial Gardens, Mature Trees & Expansive Lawns Create A Private, P...
Saved in this browser only — notes are private to you and do not appear on your other devices.
| Room | Level | Size | Features |
|---|---|---|---|
| Laundry | Main | 3.46' × 2.57' | tile floor, window, laundry sink |
| Primary Bedroom | Second | 4.42' × 3.66' | balcony, closet, 3 pc ensuite |
| Bedroom | Main | 3.48' × 3.78' | window, closet, broadloom |
| Dining Room | Main | 3.69' × 5.0' | window, tile floor, broadloom |
| Bedroom | Second | 4.41' × 3.52' | broadloom, closet, window |
| Bedroom | Second | 3.53' × 3.78' | broadloom, closet, window |
| Kitchen | Main | 5.5' × 2.84' | eat-in kitchen, window, backsplash |
| Bedroom | Second | 3.17' × 3.35' | broadloom, closet, window |
| Bedroom | Second | 3.79' × 7.93' | broadloom, closet, window |
| Living Room | Main | 4.3' × 8.48' | fireplace, w/o to deck, overlook water |
Estimate only — not a mortgage quote, pre-approval or lending offer. Term, interest rate and down payment are assumptions you can adjust. The figure excludes CMHC/mortgage-default insurance, closing costs, utilities and other expenses, and does not reflect any specific lender. Confirm real numbers with a licensed mortgage professional.
* Source: Calculation formula is compiled by Homsy.ca. This is for educational use only.
Sold prices, price changes, and listing history are available to signed-in members under real-estate board (VOW) rules.