
 ACTIVE

 See all 34 photos
ACTIVE · 66 days
$694,900See Homsy estimate →
1123 Severn River RoadMorrison, Gravenhurst, ON P0E 1N0 · Sale · MLS® X13804234
2Bedrooms
1Bathrooms
700-1100Sq ft
4Parking
$632–$993Per sq ft
About this home
The homeTaxes$2,591/yr
Price per sq ft$632–$993
PossessionFlexible
All listing details
- Description
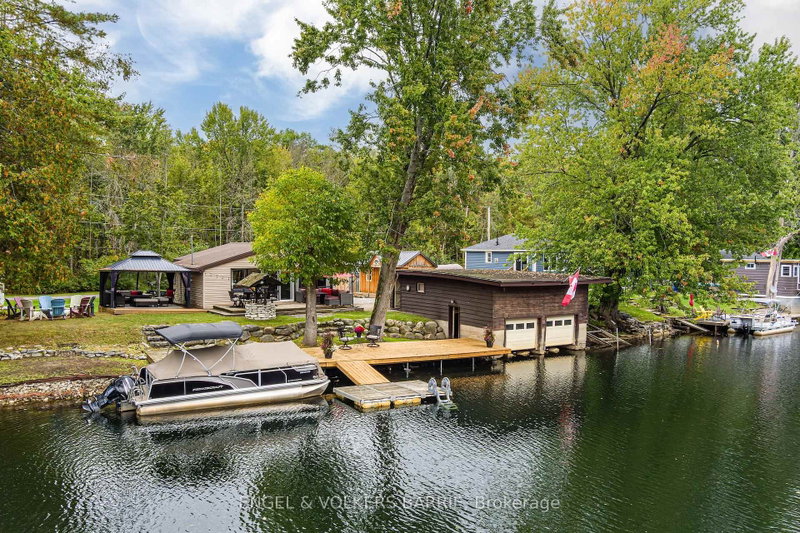
- Calling all boaters and cottage lovers! 1123 Severn River Road offers something increasingly hard to find on the Trent-Severn Waterway: a rare double boathouse complete with its own boat-house bunkie that sleeps up to four, plus a second detached bunkie with two bedrooms and a 2-piece bath - total sleeping space for a full crew across three separate structures, all before you even step into the two-bedroom cottage itself. Set on 105 feet of deep, clean, soft-bottom shoreline with direct boat access to Sparrow Lake, and beyond that Georgian Bay, Lake Couchiching, and Lake Simcoe, this is a genuine boater's basecamp just 20 minutes north of Orillia and about 1.5 hours from the GTA.The two-bedroom cottage keeps things simple and cozy, with a wood-stove living area, dining room, screened porch, and an eat-in kitchen with pantry. The current owners have already invested in shoreline reinforcement and mechanical and cosmetic upgrades, so the essential work is done and your first season is about enjoying the water, not fixing it up. Outside, a private double drive with plenty of parking makes coming and going effortless off HWY 11, and the flat 0.26-acre lot leaves room for the whole family to spread out.Furnishings and extras - including the camper trailer, C-can, seadoos and trailer, seadoo docks in the boathouse, and outdoor furniture - are negotiable, so a turnkey handoff is possible for the right buyer. Whether it's coffee on the dock at sunrise, an afternoon run to Georgian Bay, or storing every toy you own in a rare double boathouse, 1123 Severn River Road is built for people who live for the water. Be ready for next summer.
- Property type
- Detached
- Style
- Bungalow
- Heating
- Other
- Air conditioning
- Wall Unit(s)
- Basement
- None
- Garage
- None
- Parking spaces
- 4
- Central vac
- N
- Kitchen
- 5.17 × 1.86 m
- Bedroom
- 2.91 × 2.2 m
- Primary Bedroom
- 2.91 × 4.44 m
- Dining Room
- 2.07 × 4.65 m
- Pantry
- 1.97 × 1.39 m
- Bathroom
- 2.43 × 2.29 m
- Foyer
- 2.89 × 2.19 m
- Living Room
- 3.92 × 4.65 m
Homsy found 5 things to know before you buy
What it's worthSign in to see the 5 things Homsy found about this home
What the current price, the competition and the listing signals mean before you make an offer.
The area
AreaUnavailablewalk to transit
Unavailablegrocery stores within 1 km
Unavailablepublic schools within 1 km
Unavailableparks within 1 km
Price & listing history
What it's worthSign in to see price & listing history
Previous listing activity, every price change and the sold history available to verified buyers.
Homsy estimate
What it's worthSign in to see the Homsy estimate
Homsy's estimated value and a suggested starting point, based on the market evidence available for this home.
Cost to own
CostKnown monthly carrying costs
$216 / month
Property tax$216
MortgageAdd your rate →
We don't assume a rate for you — enter the rate you've actually been quoted.
Sold nearby
What it's worthSign in to see what similar homes sold for
Compare sold prices against asking prices for relevant nearby homes and in this building.
Not quite right? Similar homes for sale
AlternativesView all similar homes →
Like this one? Tell Alex your number.
No pressure, no obligation — a call to talk it through.