
 EXTENSION

 See all 21 photos
EXTENSION · 228 days
$595,000See Homsy estimate →
45 Pine Ridge Gate EMuskoka (S), Gravenhurst, ON P1P 1Y4 · Sale · MLS® X12975124
2Bedrooms
2Bathrooms
1500-2000Sq ft
2Parking
$298–$397Per sq ft
About this home
The homeTaxes$3,963.53/yr
Price per sq ft$298–$397
PossessionTBA
All listing details
- Description
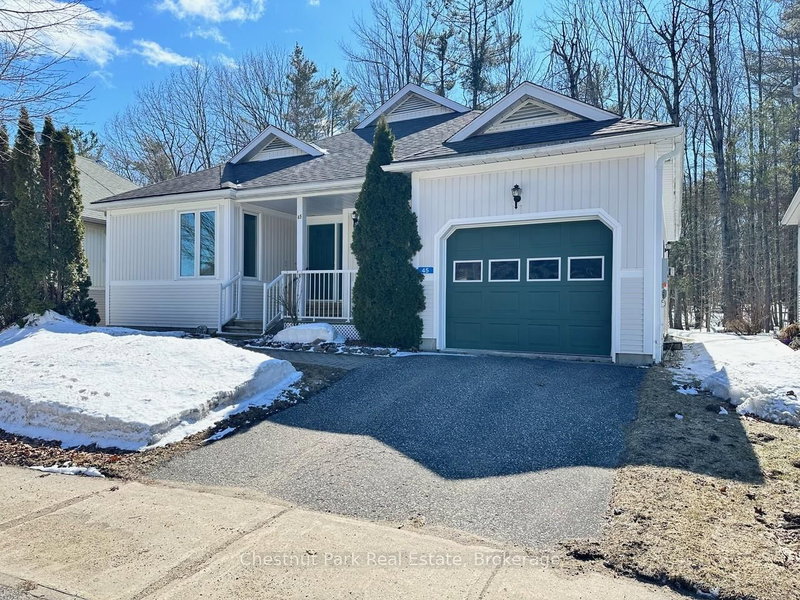
- Welcome to the sought-after Pineridge adult community, located in Gravenhurst, Muskoka, where easy, low-maintenance living meets comfort and convenience. This well-maintained 1,513 sq. ft. bungalow, known as the Severn model, is thoughtfully designed for retirees seeking a relaxed lifestyle in a friendly neighbourhood that includes a clubhouse recreation area paid for by your Association fees. (see below). The main floor offers two bedrooms, including a spacious primary suite with dual closets and a private 4-piece ensuite. Start your day with a morning coffee on the covered front porch, a perfect spot to relax and enjoy the sunrise. The bright eat-in kitchen provides a functional and inviting space, ideal for both everyday living and entertaining. Additional highlights include main floor laundry and direct access to the attached single-car garage for added ease and practicality. At the rear of the home, unwind with peaceful forest views from your backyard patio or enjoy year-round comfort in the 4-seasaon sunroom - an ideal setting to take in beautiful Muskoka sunsets. The full unfinished basement offers excellent potential for storage, hobbies, or future development to suit your needs. Conveniently located within walking distance to Gull Lake Park, healthcare services, local shops, restaurants, and everyday amenities, this home truly offers a walkable and carefree lifestyle you are looking for in Muskoka. Pineridge Association fee: $360/year. Updates include roof shingles (2013) and furnace (2015). Property is being sold "as is where is".
- Property type
- Detached
- Style
- Bungalow
- Heating
- Forced Air
- Air conditioning
- Central Air
- Basement
- Full, Unfinished, Development Potential
- Garage
- Attached
- Parking spaces
- 2
- Central vac
- N
- Dining Room
- 3.02 × 2.87 m
- Sunroom
- 3.67 × 3.04 m
- Primary Bedroom
- 4.16 × 3.63 m
- Foyer
- 2.13 × 1.82 m
- Kitchen
- 3.53 × 3.2 m
- Laundry
- 3.02 × 1.71 m
- Living Room
- 5.26 × 3.65 m
- Study
- 3.02 × 2.84 m
- Bedroom 2
- 3.63 × 3.04 m
Homsy found 5 things to know before you buy
What it's worthSign in to see the 5 things Homsy found about this home
What the current price, the competition and the listing signals mean before you make an offer.
The area
AreaUnavailablewalk to transit
Unavailablegrocery stores within 1 km
Unavailablepublic schools within 1 km
Unavailableparks within 1 km
Price & listing history
What it's worthSign in to see price & listing history
Previous listing activity, every price change and the sold history available to verified buyers.
Homsy estimate
What it's worthSign in to see the Homsy estimate
Homsy's estimated value and a suggested starting point, based on the market evidence available for this home.
Cost to own
CostKnown monthly carrying costs
$330 / month
Property tax$330
MortgageAdd your rate →
We don't assume a rate for you — enter the rate you've actually been quoted.
Sold nearby
What it's worthSign in to see what similar homes sold for
Compare sold prices against asking prices for relevant nearby homes and in this building.
Not quite right? Similar homes for sale
AlternativesView all similar homes →
Like this one? Tell Alex your number.
No pressure, no obligation — a call to talk it through.