
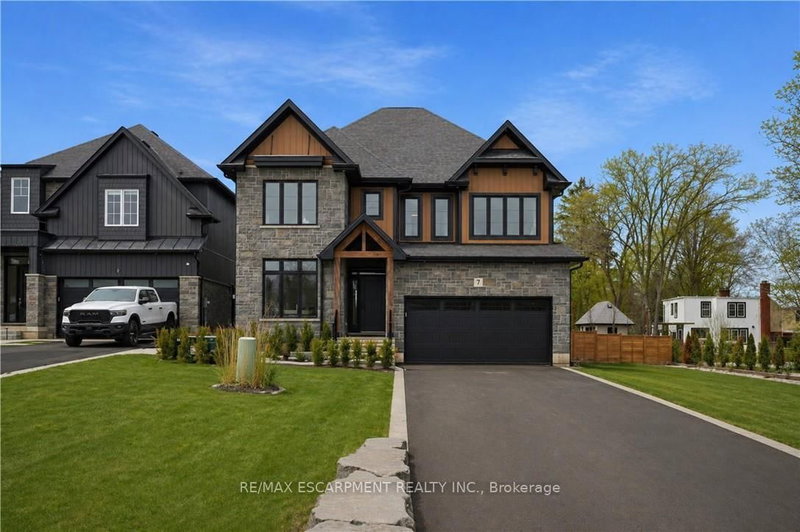
Listed : $1,399,997
6 days ago
7 Bartlett Avenue, Grimsby
5
5
2


Grimsby East, Grimsby, ON L3M 1N8
These are the listing’s recurring costs before any mortgage. Enter your own mortgage rate in the calculator below to estimate the monthly payment — we don’t assume a rate for you.
Excludes utilities, home insurance, repairs & upkeep, closing & financing-specific costs. Estimate only — not a loan offer or appraisal.
GRACIOUS & SPACIOUS 5 BEDROOM, 2.5 BATH CENTURY HOME ON NEARLY .5 ACRE with over 2,630sqft of Luxurious Living. Located near the downtown core along historic Main Street. This property is in the Queen Anne Revival style & boasts a large 1284sqft 2-storey barn with partial basement & 2-car garage. Double French doors from barn lead to large deck & on-ground pool. This family-friendly house has been...
Saved in this browser only — notes are private to you and do not appear on your other devices.
| Room | Level | Size | Features |
|---|---|---|---|
| Bedroom | Second | 3.68' × 3.02' | Hardwood Floor |
| Bathroom | Second | -- | -- |
| Recreation | Basement | 6.4' × 4.47' | Carpet Free |
| Family Room | Main | 6.25' × 4.78' | Hardwood Floor |
| Utility Room | Basement | 6.73' × 3.35' | -- |
| Kitchen | Main | 5.08' × 3.96' | -- |
| Exercise Room | Basement | 4.39' × 3.35' | Carpet Free |
| Living Room | Main | 5.49' × 4.27' | Hardwood Floor |
| Bedroom | Second | 3.25' × 2.79' | Hardwood Floor |
| Bedroom | Second | 4.65' × 3.17' | Hardwood Floor |
| Dining Room | Main | 5.51' × 3.99' | Hardwood Floor |
| Bedroom | Second | 4.72' × 3.86' | -- |
| Bedroom | Second | 3.78' × 3.66' | Hardwood Floor |
| Bathroom | Main | -- | -- |
| Foyer | Main | -- | Hardwood Floor |
Estimate only — not a mortgage quote, pre-approval or lending offer. Term, interest rate and down payment are assumptions you can adjust. Below 20% down the figure includes CMHC/mortgage-default insurance, which lenders add to the mortgage. It excludes closing costs, utilities and other expenses, and does not reflect any specific lender. Confirm real numbers with a licensed mortgage professional.
* Source: Calculation formula is compiled by Homsy.ca. This is for educational use only.
Enter your income and your own mortgage rate to check this home against a lender’s limits.
An estimate, not a pre-approval. Information is deemed reliable but not guaranteed.
Sold prices, price changes, and listing history are available to signed-in members under real-estate board (VOW) rules.