
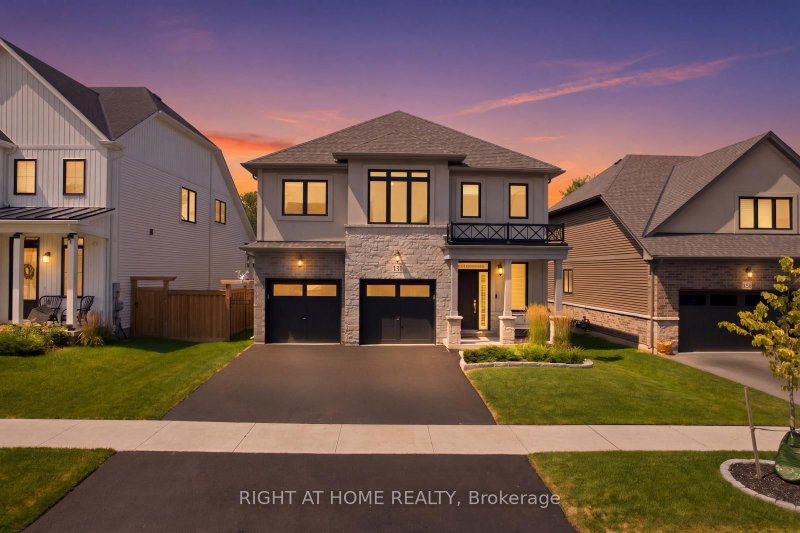
 PRICE CHANGE

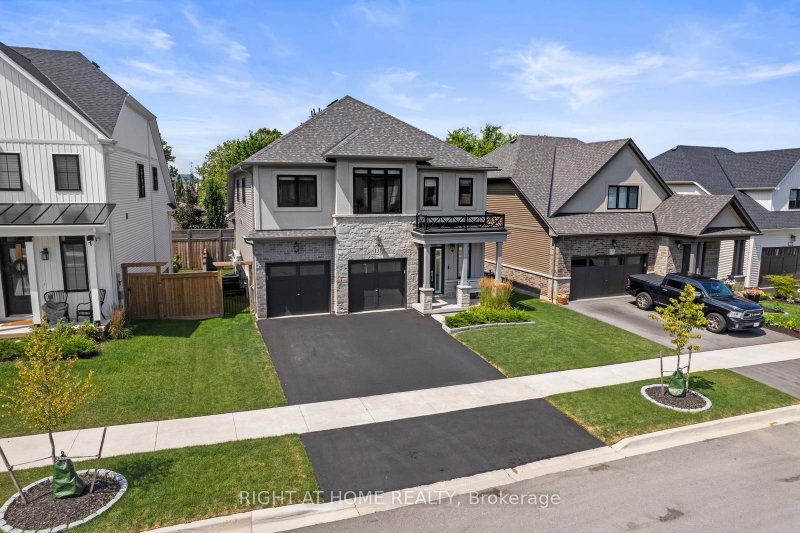 See all 50 photos
PRICE CHANGE · 92 days
$1,099,000See Homsy estimate →
131 Terrace DriveGrimsby East, Grimsby, ON L3M 0L2 · Sale · MLS® X13703408
4Bedrooms
2Bathrooms
2000-2500Sq ft
4Parking
$440–$550Per sq ft
About this home
The homeTaxes$7,721/yr
Price per sq ft$440–$550
Possession30-59 Days
All listing details
- Description
- Welcome to 131 Terrace Drive, a beautifully appointed 2024 Branthaven "Willson" model offering 2,420 sq. ft. of thoughtfully designed above-grade living space. Featuring 4 spacious bedrooms, 2.5 bathrooms and over $23,000 in builder upgrades, this home combines modern style with everyday functionality. The open-concept main floor showcases a bright 16' x 20' living room and a chef-inspired kitchen featuring granite countertops, stainless steel appliances, an oversized island and breakfast bar. Convenient main-floor laundry adds to the practical layout. Upstairs, the impressive primary suite offers a private sitting area, extensive custom closet storage and a luxurious ensuite with a frameless glass shower and tiled niche. Three additional bedrooms provide plenty of space for family, guests or a home office. The full unfinished basement includes a 3-piece bathroom rough-in and excellent potential for future living space. Additional upgrades include 200-amp electrical service, a two-hit surge protector installed on the breaker panel, ready-to-use gas lines for the range and BBQ, tankless hot water, an HRV system, and central air. The upgraded double garage features insulated doors, two garage-door openers and an R12-insulated wall. Enjoy a fully fenced backyard backing onto mature trees for added privacy. Set in a family-friendly Grimsby neighbourhood close to Nelles Public School, West Niagara Secondary School, the YMCA, parks, downtown shops and restaurants. Minutes from the Niagara Escarpment, Bruce Trail, Lake Ontario waterfront, wineries and QEW access to Hamilton, Burlington and the GTA. Balance of Tarion new-home warranty included.
- Property type
- Detached
- Style
- Contemporary
- Heating
- Forced Air
- Air conditioning
- Central Air
- Basement
- Full, Unfinished
- Garage
- Attached
- Parking spaces
- 4
- Water source
- Municipal
- Central vac
- N
- Bathroom
- 2.46 × 1.47 m
- Primary Bedroom
- 6.4 × 3.96 m
- Bathroom
- 1.5 × 1.47 m
- Foyer
- Main
- Dining Room
- 4.42 × 3.05 m
- Bedroom 3
- 3.94 × 3.66 m
- Bathroom
- 3.94 × 1.55 m
- Kitchen
- 4.42 × 2.59 m
- Bedroom 2
- 3.94 × 3.66 m
- Living Room
- 4.88 × 6.1 m
- Bedroom 4
- 3.35 × 3.0 m
Homsy found 5 things to know before you buy
What it's worthSign in to see the 5 things Homsy found about this home
What the current price, the competition and the listing signals mean before you make an offer.
The area
AreaUnavailablewalk to transit
Unavailablegrocery stores within 1 km
Unavailablepublic schools within 1 km
Unavailableparks within 1 km
Price & listing history
What it's worthSign in to see price & listing history
Previous listing activity, every price change and the sold history available to verified buyers.
Homsy estimate
What it's worthSign in to see the Homsy estimate
Homsy's estimated value and a suggested starting point, based on the market evidence available for this home.
Cost to own
CostKnown monthly carrying costs
$643 / month
Property tax$643
MortgageAdd your rate →
We don't assume a rate for you — enter the rate you've actually been quoted.
Sold nearby
What it's worthSign in to see what similar homes sold for
Compare sold prices against asking prices for relevant nearby homes and in this building.
Not quite right? Similar homes for sale
AlternativesView all similar homes →
Like this one? Tell Alex your number.
No pressure, no obligation — a call to talk it through.