
 ACTIVESouth East exposure
 See all 39 photos
ACTIVE · 107 days
$574,900See Homsy estimate →
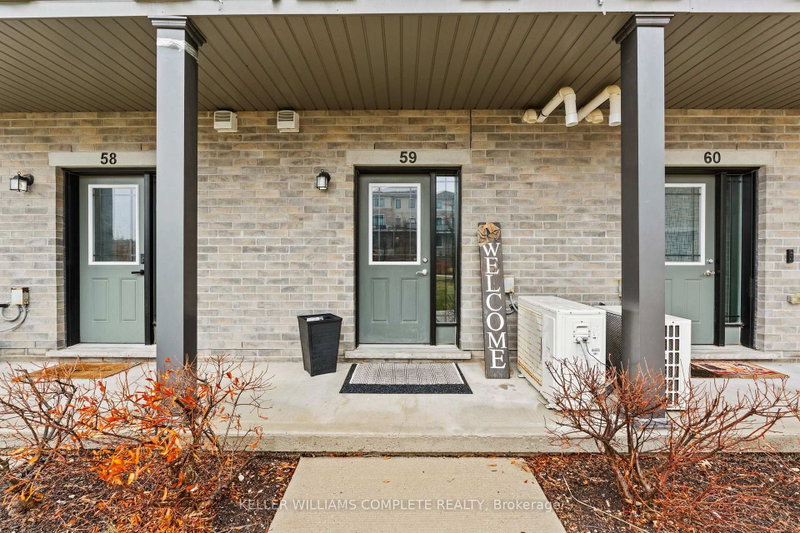
Unit 59 – 107 WESTRA DriveWillow West/Sugarbush/West Acres, Guelph, ON N1K 0A5 · Sale · MLS® X13647004
2Bedrooms
2Bathrooms
1400-1599Sq ft
2Parking
$360–$411Per sq ft
About this home
The homeMaintenance$384.25/mo
Taxes$4,091/yr
Price per sq ft$360–$411
ExposureSouth East
LockerNone
PossessionImmediate
PetsYes-with Restrictions
All listing details
- Description
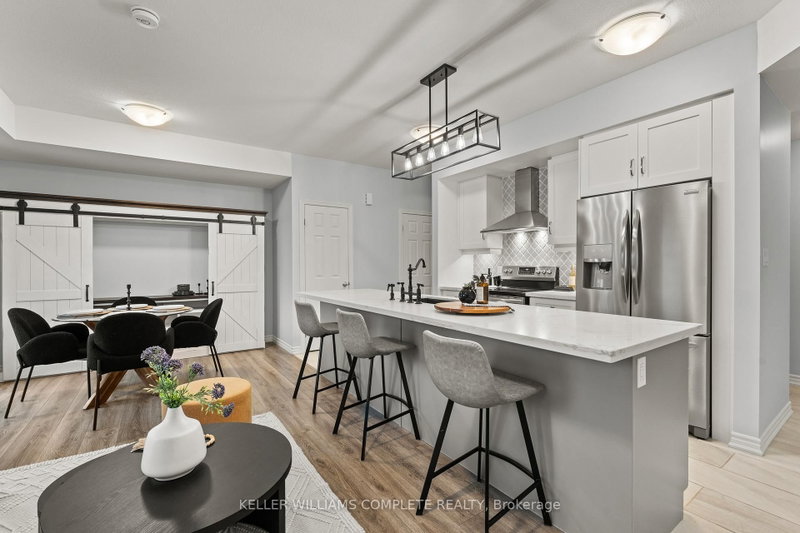
- With over $50K in upgrades, this beautifully finished 2-bedroom, 1450sqft. condo townhome is the definition of turnkey living, perfect for first-time buyers who want modern style without the renovation headaches. Just move in and enjoy. The bright open-concept layout flows seamlessly into a stylish kitchen and spacious living area designed for everyday comfort and entertaining. Parking? Covered. This unit offers 2 parking spaces - a private garage plus driveway, something buyers always appreciate. And here's the feature that really sets this one apart from other units in the complex... over 300 sq ft of outdoor living space, including a primary bedroom private balcony, a large balcony off the living room, AND a rooftop patio - perfect for morning coffee, summer BBQs, or unwinding at the end of the day. All located in Guelph's thriving west end, just minutes to Costco, Zehrs, parks, trails, schools, and everyday essentials. EXCLUSIVE BUYER BONUS: To welcome you to the neighborhood, the seller is offering a FREE 2-Year Costco Membership to the buyer upon successful closing! Stylish. Upgraded. Move-in ready. This is the one buyers wait for.
- Property type
- Condo Townhouse
- Maintenance includes
- Parking
- Style
- Stacked Townhouse
- Heating
- Forced Air
- Air conditioning
- Central Air
- Basement
- None
- Garage
- Attached
- Parking spaces
- 2
- Central vac
- N
- Amenities
- BBQs Allowed, Rooftop Deck/Garden, Visitor Parking
- Primary Bedroom
- 3.25 × 4.5 m
- Living Room
- 3.02 × 3.02 m
- Bathroom
- 0.89 × 2.57 m
- Laundry
- 1.91 × 1.24 m
- Dining Room
- 2.44 × 3.12 m
- Loft
- 4.65 × 2.13 m
- Bathroom
- 1.5 × 2.67 m
- Bedroom 2
- 2.95 × 4.5 m
- Family Room
- 3.4 × 3.15 m
- Kitchen
- 5.28 × 3.63 m
Homsy found 5 things to know before you buy
What it's worthSign in to see the 5 things Homsy found about this home
What the current price, the competition and the listing signals mean before you make an offer.
The area
AreaUnavailablewalk to transit
Unavailablegrocery stores within 1 km
Unavailablepublic schools within 1 km
Unavailableparks within 1 km
Price & listing history
What it's worthSign in to see price & listing history
Previous listing activity, every price change and the sold history available to verified buyers.
Homsy estimate
What it's worthSign in to see the Homsy estimate
Homsy's estimated value and a suggested starting point, based on the market evidence available for this home.
Cost to own
CostKnown monthly carrying costs
$725 / month
Maintenance$384
Property tax$341
MortgageAdd your rate →
We don't assume a rate for you — enter the rate you've actually been quoted.
Sold nearby
What it's worthSign in to see what similar homes sold for
Compare sold prices against asking prices for relevant nearby homes and in this building.
Not quite right? Similar homes for sale
AlternativesView all similar homes →
Like this one? Tell Alex your number.
No pressure, no obligation — a call to talk it through.