
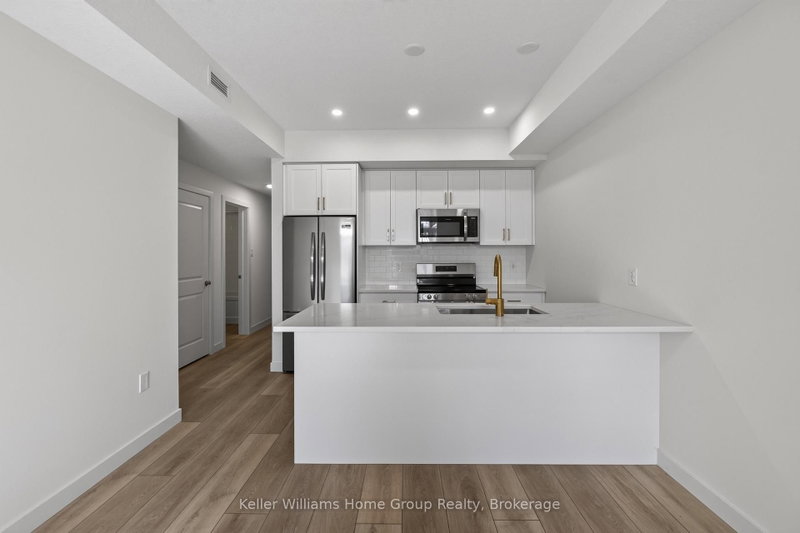
Listed : $438,676
14 days ago
824 Woolwich Street, Guelph
2
2


Riverside Park, Guelph, ON N1E 7A9
These are the listing’s recurring costs before any mortgage. Enter your own mortgage rate in the calculator below to estimate the monthly payment — we don’t assume a rate for you.
Excludes utilities, home insurance, repairs & upkeep, closing & financing-specific costs. Estimate only — not a loan offer or appraisal.
Welcome to The Fairways, a private community of 38 executive residences with direct access to The Guelph Country Club. It's the lifestyle you have been working your whole life to achieve! This updated bungalow condo townhome delivers a true lock-and-leave lifestyle, ideal for downsizers, retirees, and snowbirds who still want a social, golf-adjacent community without the day-to-day upkeep. Enjoy o...
Saved in this browser only — notes are private to you and do not appear on your other devices.
| Room | Level | Size | Features |
|---|---|---|---|
| Office | Main | 3.42' × 2.9' | hardwood floor, picture window |
| Recreation | Lower | 3.44' × 5.15' | broadloom, above grade window |
| Office | Lower | 3.32' × 6.41' | broadloom, combined w/rec |
| Utility Room | Lower | 4.71' × 9.43' | -- |
| Bedroom 3 | Lower | 3.44' × 5.15' | broadloom, above grade window |
| Living Room | Main | 3.73' × 7.02' | hardwood floor, gas fireplace, crown moulding |
| Kitchen | Main | 3.16' × 5.56' | hardwood floor, custom backsplash, quartz counter |
| Bedroom 2 | Main | 2.89' × 4.26' | hardwood floor, picture window, b/i bookcase |
| Laundry | Main | 2.9' × 1.8' | ceramic floor, laundry sink |
| Primary Bedroom | Main | 3.32' × 7.04' | hardwood floor, bay window, 3 pc ensuite |
| Dining Room | Main | 3.28' × 2.89' | hardwood floor, formal rm |
Estimate only — not a mortgage quote, pre-approval or lending offer. Term, interest rate and down payment are assumptions you can adjust. Below 20% down the figure includes CMHC/mortgage-default insurance, which lenders add to the mortgage. It excludes closing costs, utilities and other expenses, and does not reflect any specific lender. Confirm real numbers with a licensed mortgage professional.
* Source: Calculation formula is compiled by Homsy.ca. This is for educational use only.
Enter your income and your own mortgage rate to check this home against a lender’s limits.
An estimate, not a pre-approval. Information is deemed reliable but not guaranteed.
Sold prices, price changes, and listing history are available to signed-in members under real-estate board (VOW) rules.

