
$3,000136 Paisley
5 bed•1 bath•1100-1500 sqft

EXTENSION
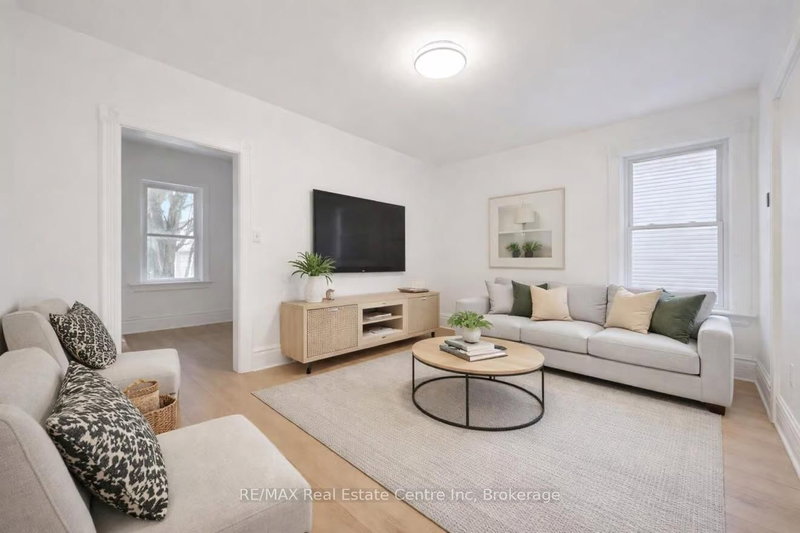

136 Paisley Street
Downtown, Guelph, ON N1H 2P1
$3,000 /mo
5Bedrooms
1Bathrooms
1100-1500Sqft
224 days ago225 days on marketLot 23 × 75 ftMLS®: X12807226Lease
RentalFreehold
FurnishedUnfurnished
Description
Welcome to 136 Paisley St, a newly renovated 5-bedroom semi-detached home offering classic red brick charm and an unbeatable location just steps from downtown Guelph! Enjoy the convenience of having restaurants, shops, parks and everyday amenities all within walking distance. A bus stop located just a few homes away provides easy access to the University of Guelph, making this an ideal option for ...
My Notes
Saved in this browser only — sign in to keep your notes across devices.
I've toured this home
Property Details
Property TypeSemi-Detached
Style2-Storey
Size1100-1500 ft²
Days on Market225 days
MLS#X12807226
StatusActive
HeatingForced Air
A/CNone
GarageNone
Parking Spaces0
BasementFull, Unfinished
OccupancyFlexible
Listed ByRE/MAX Real Estate Centre Inc
Room Details
| Room | Level | Size | Features |
|---|---|---|---|
| Bedroom 2 | Second | 3.38' × 3.05' | -- |
| Bedroom 5 | Second | 3.25' × 2.72' | -- |
| Living Room | Main | 4.55' × 3.51' | -- |
| Kitchen | Main | 3.1' × 2.59' | -- |
| Bedroom 3 | Second | 3.38' × 3.05' | -- |
| Bedroom 4 | Second | 3.38' × 2.67' | -- |
| Bathroom | Second | -- | 4 Pc Bath |
| Dining Room | Main | 2.59' × 2.49' | -- |
| Primary Bedroom | Main | 3.91' × 3.4' | -- |
Bathrooms
1 bathroom on Main (4 pieces)
Amenities & Features
Nearby
HospitalLibraryParkPlace Of WorshipPublic TransitSchool
Unlock more property intelligence
Sold prices, price changes, and listing history are available to signed-in members under real-estate board (VOW) rules.
Sign in to view