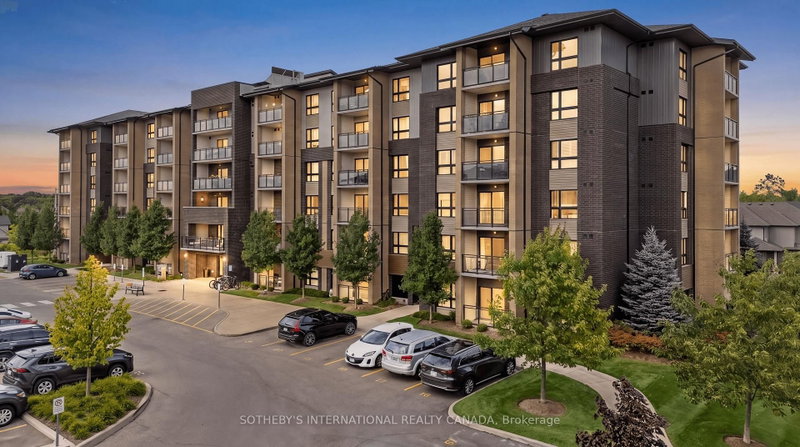
Listed : $2,800
1 day ago
1878 Gordon Street, Guelph
2
2
1


Pineridge/Westminster Woods, Guelph, ON N1L 1H1
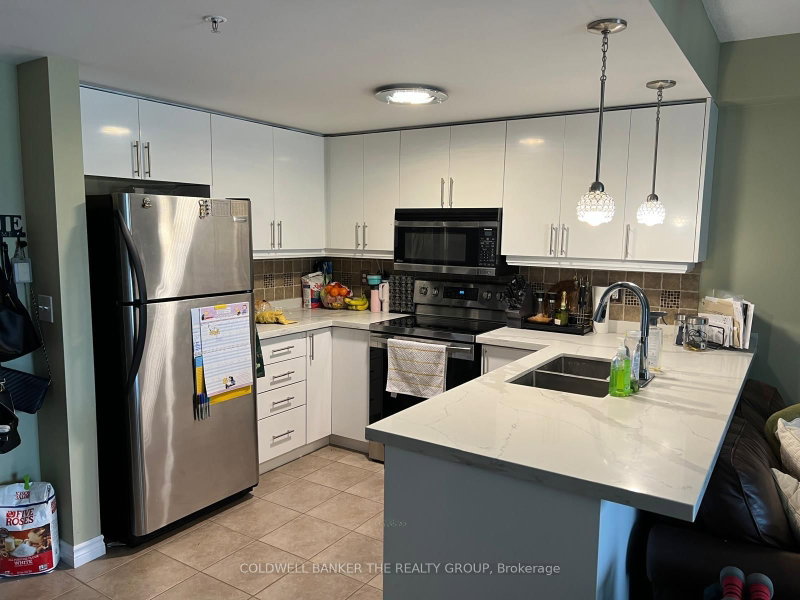
Client RemarksThis 2 bed, 2 bath unit at 25 Kay Crescent is loaded with the good stuff: granite countertops, a big kitchen island with a breakfast bar, stainless steel appliances, and an open layout that flows right into the living room with a gorgeous view. The primary bedroom comes with a walk-in closet and a private ensuite featuring a stand-up shower and granite vanity. The second bedroom is a...
Saved in this browser only — sign in to keep your notes across devices.
| Room | Level | Size | Features |
|---|---|---|---|
| Bedroom | Main | 3.19' × 2.88' | 3 Pc Ensuite |
| Laundry | Main | 1.66' × 2.23' | 3 Pc Ensuite |
| Bathroom | Main | 1.52' × 2.45' | 4 Pc Bath |
| Kitchen | Main | 3.09' × 4.2' | 3 Pc Ensuite |
| Living Room | Main | 4.37' × 4.05' | 3 Pc Ensuite |
| Primary Bedroom | Main | 4.96' × 2.71' | 3 Pc Ensuite |
| Bathroom | Main | 2.61' × 1.8' | 3 Pc Ensuite |
Sold prices, price changes, and listing history are available to signed-in members under real-estate board (VOW) rules.