
$2,80036 Steele
3 bed•3 bath•1200-1399 sqft
NEW
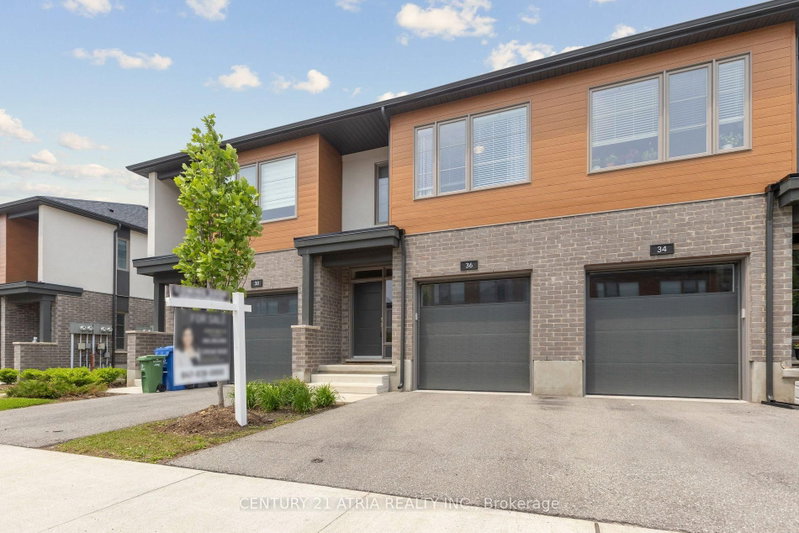
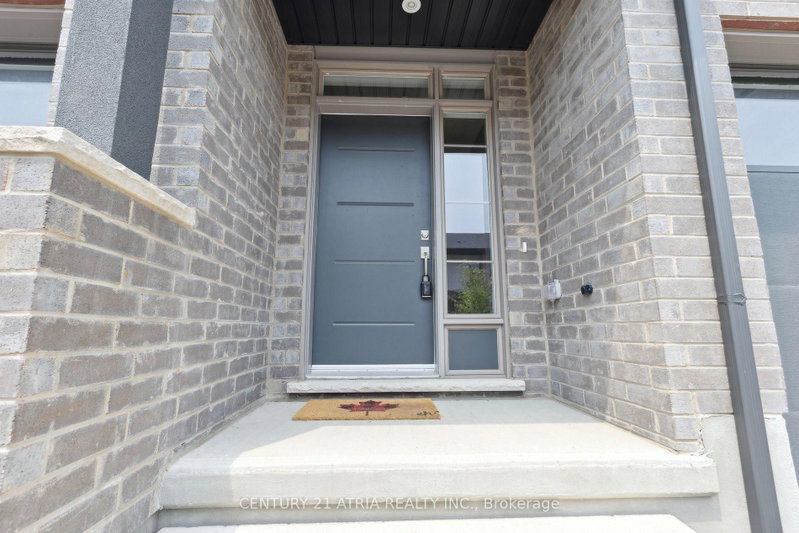
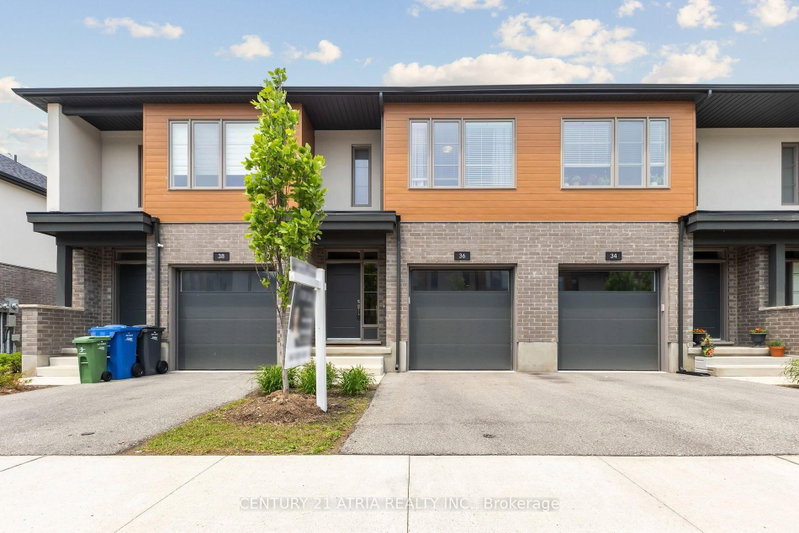
36 Steele Crescent
St. Patrick's Ward, Guelph, ON N1E 0S7
$2,800 /mo
3Bedrooms
3Bathrooms
1200-1399Sqft
1Parking
22 days ago23 days on marketMLS®: X13733094Lease
RentalCondo
FurnishedUnfurnished
Parking2
Utilities included:Parking · Building insurance
Description
Be A Part Of The New And Vibrant Family-Friendly Community Of Alice Block Located In The Heart Of Guelph, Just Minutes To The Downtown Core, Walking Distance to Go Station. This stunning townhouse featuring 3 spacious bedrooms and 3 bathrooms, including a primary ensuite, Walkin Closet and convenient upper laundry No Carpet! Open Concept Family Room And Kitchen With Many Upgrades Incl. Large Break...
My Notes
Saved in this browser only — sign in to keep your notes across devices.
I've toured this home
Property Details
Property TypeCondo Townhouse
Style2-Storey
Size1200-1399 ft²
Days on Market23 days
MLS#X13733094
StatusActive
HeatingForced Air
A/CCentral Air
GarageAttached
Parking Spaces2
BasementNone
OccupancyTenants
Listed ByCENTURY 21 ATRIA REALTY INC.
Condo Information
Condo CorpWSCC
Building Stories1
ExposureSouth East
LockerNone
PetsYes-with Restrictions
Property ManagerDUKA MANAGEMENT
Included in maintenance: Parking
Room Details
| Room | Level | Size | Features |
|---|---|---|---|
| Foyer | Main | 1.98' × 1.98' | staircase, vinyl floor, window |
| Kitchen | Main | 2.74' × 3.35' | open concept, breakfast bar, quartz counter |
| Bedroom 2 | Second | 4.02' × 2.59' | vinyl floor, double closet, large window |
| Bathroom | Main | -- | 2 Pc Bath |
| Living Room | Main | 3.47' × 5.27' | w/o to patio, combined w/dining, window floor to ceiling |
| Bedroom 3 | Second | 2.92' × 2.62' | vinyl floor, double closet, large window |
| Primary Bedroom | Second | 3.47' × 5.27' | 3 pc ensuite, walk-in closet(s) |
| Dining Room | Main | 3.47' × 5.27' | w/o to patio, combined w/living, vinyl floor |
| Laundry | Second | 2.04' × 1.55' | -- |
Bathrooms
1 bathroom on Ground (2 pieces)
2 bathrooms on Second (3 pieces)
Amenities & Features
Building Amenities
BBQs AllowedVisitor Parking
Nearby
HospitalParkPublic Transit
Unlock more property intelligence
Sold prices, price changes, and listing history are available to signed-in members under real-estate board (VOW) rules.
Sign in to view