
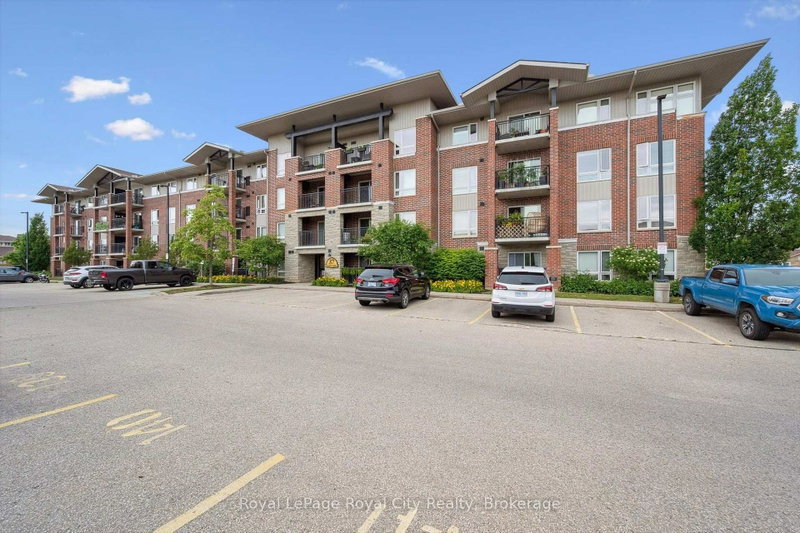
 ACTIVESouth exposure

 See all 17 photos
ACTIVE · 109 days
$499,000See Homsy estimate →
Unit 212 – 37 Goodwin DrivePineridge/Westminster Woods, Guelph, ON N1L 0E6 · Sale · MLS® X13638962
3Bedrooms
2Bathrooms
1000-1199Sq ft
1Parking
$416–$499Per sq ft
About this home
The homeMaintenance$463.04/mo
Taxes$3,581.56/yr
Price per sq ft$416–$499
ExposureSouth
LockerNone
PossessionFlexible
PetsYes-with Restrictions
All listing details
- Description
- Welcome to this bright and spacious three-bedroom, two-bathroom condo in Guelph's highly desirable South End! Offering a functional layout, excellent location and exceptional versatility, this home is an ideal opportunity for first-time buyers, downsizers, investors, or parents searching for a well-located student residence. Step inside to a sun-filled open-concept living, dining, and kitchen area designed for both comfortable everyday living and entertaining. Large windows allow natural light to flow throughout the space, while the cozy balcony provides the perfect spot to enjoy your morning coffee or unwind on warm summer evenings. The thoughtfully designed layout features three generous bedrooms and two full bathrooms, including a convenient ensuite. Additional highlights include in-suite laundry and the added peace of mind of a recently replaced furnace and central air conditioning (July 2025). Located in a well maintained building just minutes from the University of Guelph, grocery stores, restaurants, coffee shops, parks, pharmacies, movie theatre and public transit. This location makes everyday living easy and convenient. Whether you are looking for a place to call home, a smart investment opportunity or a convenient home for a University of Guelph student, this spacious South End condo offers the location, layout, and convenience.
- Property type
- Condo Apartment
- Maintenance includes
- Parking
- Style
- 1 Storey/Apt
- Heating
- Forced Air
- Air conditioning
- Central Air
- Basement
- None
- Garage
- None
- Parking spaces
- 1
- Central vac
- N
- Amenities
- Visitor Parking, Playground, Party Room/Meeting Room
- Bathroom
- 2.48 × 2.4 m
- Primary Bedroom
- 4.03 × 4.74 m
- Bathroom
- 2.52 × 2.45 m
- Bedroom 3
- 2.7 × 3.56 m
- Living Room
- 4.29 × 4.71 m
- Laundry
- 1.57 × 2.06 m
- Bedroom 2
- 2.7 × 3.61 m
- Kitchen
- 2.27 × 2.74 m
- Dining Room
- 2.13 × 2.69 m
Homsy found 5 things to know before you buy
What it's worthSign in to see the 5 things Homsy found about this home
What the current price, the competition and the listing signals mean before you make an offer.
The area
AreaUnavailablewalk to transit
Unavailablegrocery stores within 1 km
Unavailablepublic schools within 1 km
Unavailableparks within 1 km
Price & listing history
What it's worthSign in to see price & listing history
Previous listing activity, every price change and the sold history available to verified buyers.
Homsy estimate
What it's worthSign in to see the Homsy estimate
Homsy's estimated value and a suggested starting point, based on the market evidence available for this home.
Cost to own
CostKnown monthly carrying costs
$761 / month
Maintenance$463
Property tax$298
MortgageAdd your rate →
We don't assume a rate for you — enter the rate you've actually been quoted.
Sold nearby
What it's worthSign in to see what similar homes sold for
Compare sold prices against asking prices for relevant nearby homes and in this building.
Not quite right? Similar homes for sale
AlternativesView all similar homes →
Like this one? Tell Alex your number.
No pressure, no obligation — a call to talk it through.