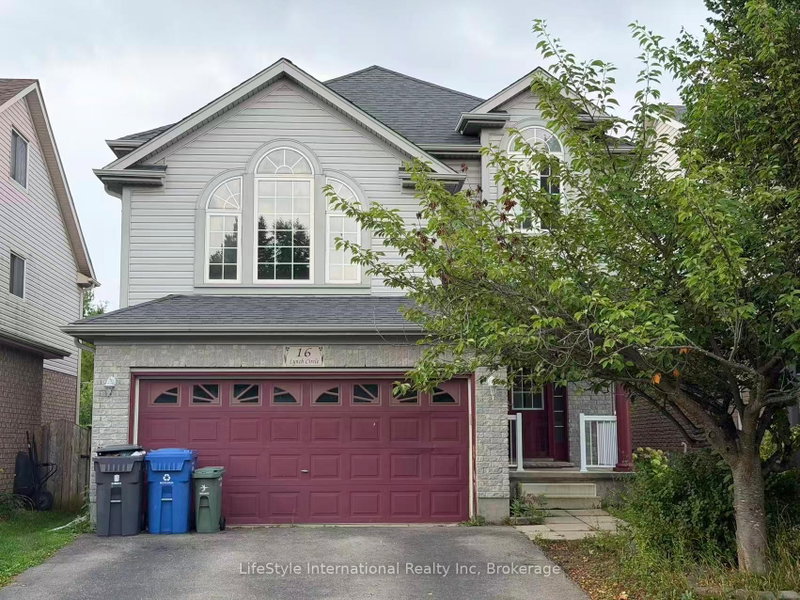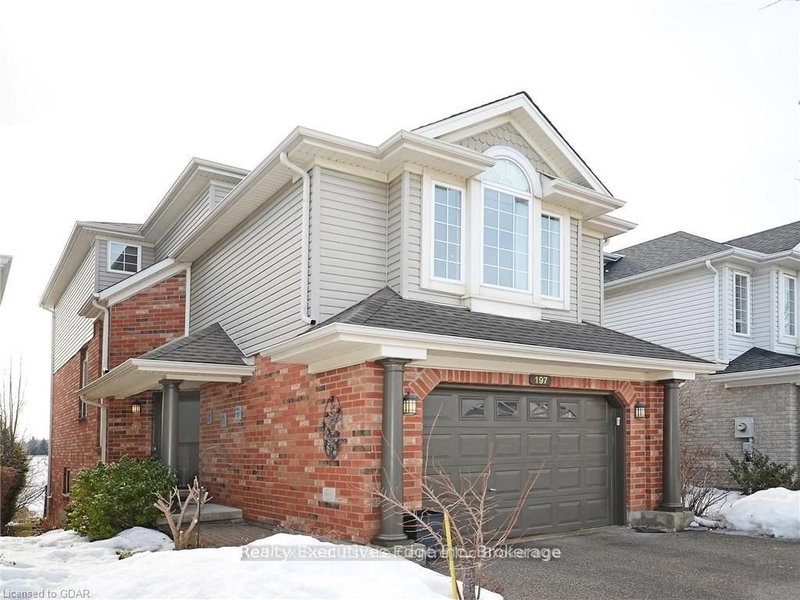
Listed : $3,000
14 days ago
197 Farley Drive, Guelph
3
3
1


Pineridge/Westminster Woods, Guelph, ON N1L 0K1
41 Samuel Drive, a spacious family home in Guelphs sought-after south end. Offering over 2,600 sq/ft of finished living space, this property features 3 bedrooms, 4 bathrooms, including a private ensuite, and a fully finished basement thats perfect for a rec room, home office, or guest suite. The open-concept main floor is ideal for everyday living and entertaining, while the finished driveway and ...
Saved in this browser only — notes are private to you and do not appear on your other devices.
| Room | Level | Size | Features |
|---|---|---|---|
| Bedroom | Second | 3.16' × 3.59' | -- |
| Bathroom | Second | 1.66' × 3.06' | 4 Pc Bath |
| Bathroom | Second | 2.05' × 2.12' | 3 Pc Ensuite |
| Bathroom | Basement | 1.25' × 2.5' | 3 Pc Bath |
| Primary Bedroom | Second | 4.23' × 5.23' | -- |
| Living Room | Main | 6.2' × 3.65' | -- |
| Bedroom | Second | 3.13' × 5.4' | -- |
| Bathroom | Main | 1.48' × 1.67' | 2 Pc Bath |
Sold prices, price changes, and listing history are available to signed-in members under real-estate board (VOW) rules.