
 ACTIVE
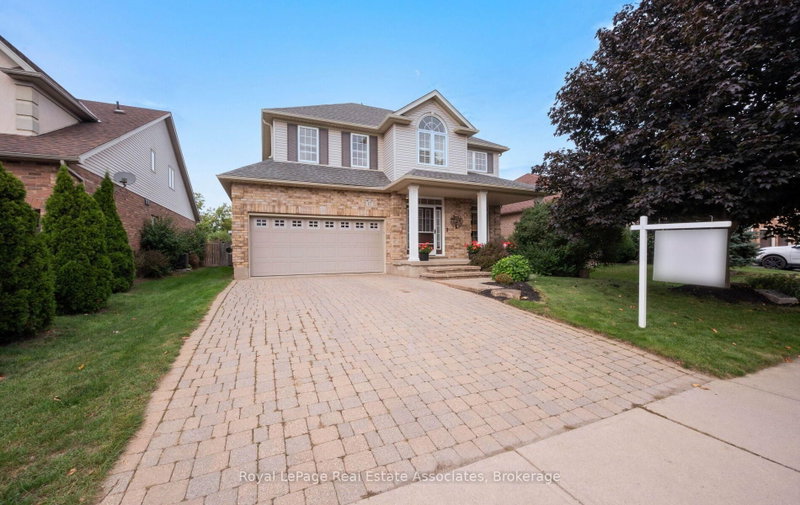
 See all 50 photos
ACTIVE · 51 days
$1,240,000See Homsy estimate →
17 Nelles StreetActon, Halton Hills, ON L7J 2Y7 · Sale · MLS® W13797958
4+1Bedrooms
3Bathrooms
2500-3000Sq ft
6Parking
$413–$496Per sq ft
About this home
The homeTaxes$6,003.79/yr
Price per sq ft$413–$496
PossessionFlexible
All listing details
- Description
- Welcome to 17 Nelles Street! Set in a peaceful and private setting with beautiful greenspace views, this bright and spacious, well-maintained family home offers an inviting layout designed for both everyday living and entertaining. From the moment you step inside, you'll appreciate the abundance of natural light and the thoughtful flow throughout. The open-concept main level creates a seamless connection between the living and dining areas, while the large eat-in kitchen overlooks the backyard and provides plenty of space for family meals and gatherings. The adjoining family room is a true highlight, featuring a vaulted ceiling, oversized windows, and a cozy gas fireplace overlooking the greenery beyond. Main-floor laundry and direct garage access add convenience and functionality to the home's everyday appeal. Upstairs, you'll find four bedrooms, including a generous primary suite with its own ensuite, offering plenty of room for a growing family. The finished basement provides even more versatile living space, with pot lights, stylish sliding barn doors, a second gas fireplace, and a spacious open-concept recreation and entertaining area. An additional bedroom and den offer endless flexibility for guests, a home office, playroom or gym. Step outside and enjoy a setting that's truly special. Whether you're sipping your morning coffee on the front porch or entertaining in the backyard, the private peaceful atmosphere is something that is difficult to replicate. Ideally located in a desirable, family-friendly neighbourhood close to schools, shopping, community centres, parks and trails, this home offers an exceptional combination of space, functionality, and location. You won't want to miss it!
- Property type
- Detached
- Style
- 2-Storey
- Heating
- Forced Air
- Air conditioning
- Central Air
- Basement
- Finished
- Garage
- Attached
- Parking spaces
- 6
- Central vac
- Y
- Bedroom 4
- 3.47 × 3.13 m
- Recreation
- 3.49 × 3.22 m
- Living Room
- 3.584 × 3.211 m
- Kitchen
- 6.455 × 3.679 m
- Family Room
- 5.209 × 4.99 m
- Primary Bedroom
- 4.72 × 3.63 m
- Bedroom 3
- 4.25 × 3.6 m
- Recreation
- 11.16 × 3.45 m
- Dining Room
- 4.225 × 3.211 m
- Bedroom 2
- 4.25 × 3.51 m
- Bedroom
- 4.31 × 3.22 m
- Laundry
- 2.69 × 2.25 m
Homsy found 5 things to know before you buy
What it's worthSign in to see the 5 things Homsy found about this home
What the current price, the competition and the listing signals mean before you make an offer.
The area
AreaUnavailablewalk to transit
Unavailablegrocery stores within 1 km
Unavailablepublic schools within 1 km
Unavailableparks within 1 km
Price & listing history
What it's worthSign in to see price & listing history
Previous listing activity, every price change and the sold history available to verified buyers.
Homsy estimate
What it's worthSign in to see the Homsy estimate
Homsy's estimated value and a suggested starting point, based on the market evidence available for this home.
Cost to own
CostKnown monthly carrying costs
$500 / month
Property tax$500
MortgageAdd your rate →
We don't assume a rate for you — enter the rate you've actually been quoted.
Sold nearby
What it's worthSign in to see what similar homes sold for
Compare sold prices against asking prices for relevant nearby homes and in this building.
Not quite right? Similar homes for sale
AlternativesView all similar homes →
Like this one? Tell Alex your number.
No pressure, no obligation — a call to talk it through.