
 EXTENSION
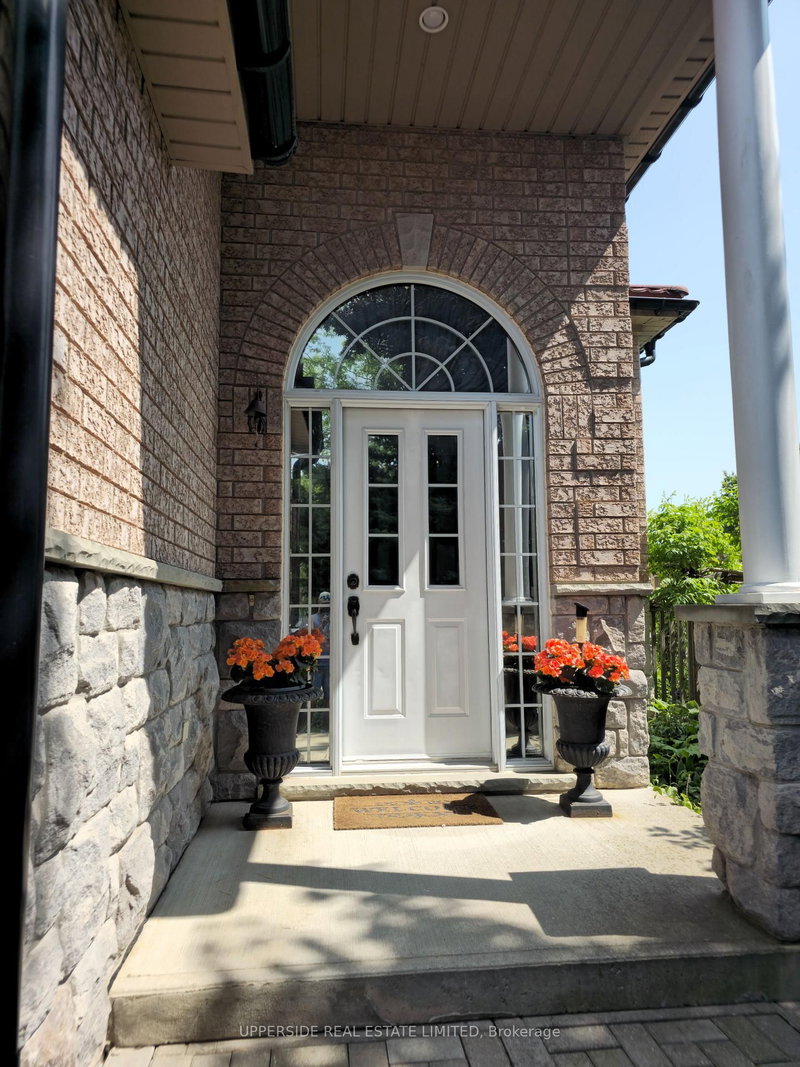
 See all 34 photos
EXTENSION · 70 days
$899,900See Homsy estimate →
4 Kingsley Road SActon, Halton Hills, ON L7J 2Z5 · Sale · MLS® W13705786
2+2Bedrooms
3Bathrooms
1100-1500Sq ft
4Parking
$600–$818Per sq ft
About this home
The homeTaxes$4,825.27/yr
Price per sq ft$600–$818
PossessionTBD
All listing details
- Description
- Welcome to beautiful raised bungalow located on a quiet street. This raised bungalow, built by Charleston, offers over 2400 square feet of finished living space, including 4 bedrooms and 3 bathrooms. The eat-in kitchen is complete with a walk-in pantry, gas stove, a skylight, quartz countertops, and a walk-out to a deck overlooking fully fenced back yard, private green oasis. The sun-filled living and dining room, featuring stunning oak hardwood flooring, offers the perfect setting for entertaining guests or relaxing with loved ones. Spacious primary bedroom boasts a double-door entry with huge walk-in closet. Indulge in a 4-P en-suite, including a 5-foot corner soaker tub. Roughed-in kitchen/wet bar in the basement provides an opportunity to customize it to your liking for entertainment or to separate the living space into two units. The basement hosts two bedrooms, one with large walk-in closet and the second with barn-doors and large windows throughout. This home is a true gem in a friendly neighborhood, walking distance to amazing parks, schools, shopping, restaurants, and a short distance to the GO station. Upgrades include: new furnace (2025), owned water heater, skylight in kitchen, natural gas hookup for bbq, windows casements, metal roof (2018). (*Digital Staging used, may not be to scale)
- Property type
- Detached
- Style
- Bungalow-Raised
- Heating
- Forced Air
- Air conditioning
- Central Air
- Basement
- Finished, Full
- Garage
- Built-In
- Parking spaces
- 4
- Central vac
- N
- Primary Bedroom
- 4.15 × 3.97 m
- Kitchen
- 2.75 × 3.58 m
- Bedroom 3
- 3.38 × 3.71 m
- Bathroom
- 2.4 × 2.56 m
- Family Room
- 6.73 × 4.63 m
- Foyer
- 2.08 × 4.22 m
- Dining Room
- 6.1 × 3.94 m
- Laundry
- 2.14 × 1.85 m
- Breakfast
- 2.45 × 3.58 m
- Bedroom 2
- 3.66 × 3.05 m
- Bedroom 4
- 3.71 × 4.08 m
- Living Room
- 6.1 × 3.94 m
Homsy found 5 things to know before you buy
What it's worthSign in to see the 5 things Homsy found about this home
What the current price, the competition and the listing signals mean before you make an offer.
The area
AreaUnavailablewalk to transit
Unavailablegrocery stores within 1 km
Unavailablepublic schools within 1 km
Unavailableparks within 1 km
Price & listing history
What it's worthSign in to see price & listing history
Previous listing activity, every price change and the sold history available to verified buyers.
Homsy estimate
What it's worthSign in to see the Homsy estimate
Homsy's estimated value and a suggested starting point, based on the market evidence available for this home.
Cost to own
CostKnown monthly carrying costs
$402 / month
Property tax$402
MortgageAdd your rate →
We don't assume a rate for you — enter the rate you've actually been quoted.
Sold nearby
What it's worthSign in to see what similar homes sold for
Compare sold prices against asking prices for relevant nearby homes and in this building.
Not quite right? Similar homes for sale
AlternativesView all similar homes →
Like this one? Tell Alex your number.
No pressure, no obligation — a call to talk it through.