
 ACTIVE
 See all 44 photos
ACTIVE · 63 days
$2,499,000See Homsy estimate →
6 TURTLE LAKE DriveRural Halton Hills, Halton Hills, ON L7J 2W7 · Sale · MLS® W13762014
6+1Bedrooms
6Bathrooms
5000 +Sq ft
10Parking
up to $500Per sq ft
About this home
The homeTaxes$13,341/yr
Price per sq ftup to $500
PossessionFlexible
All listing details
- Description
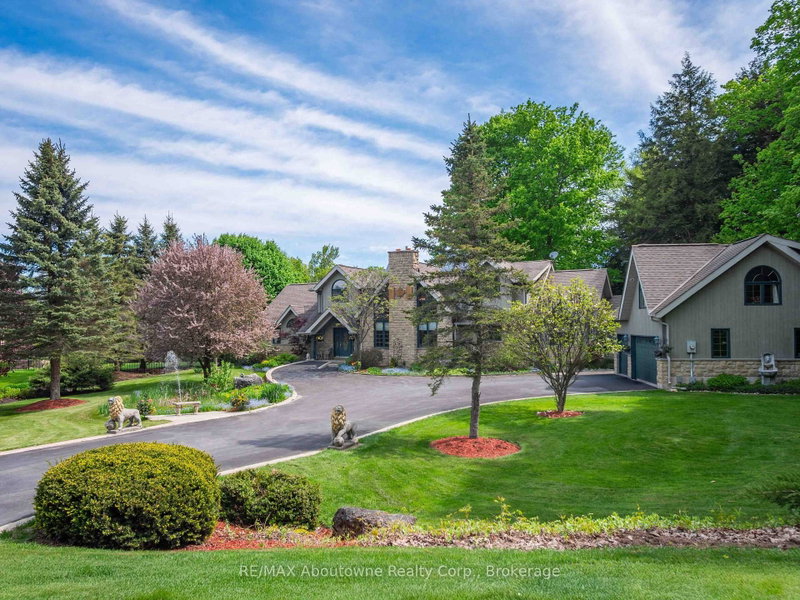
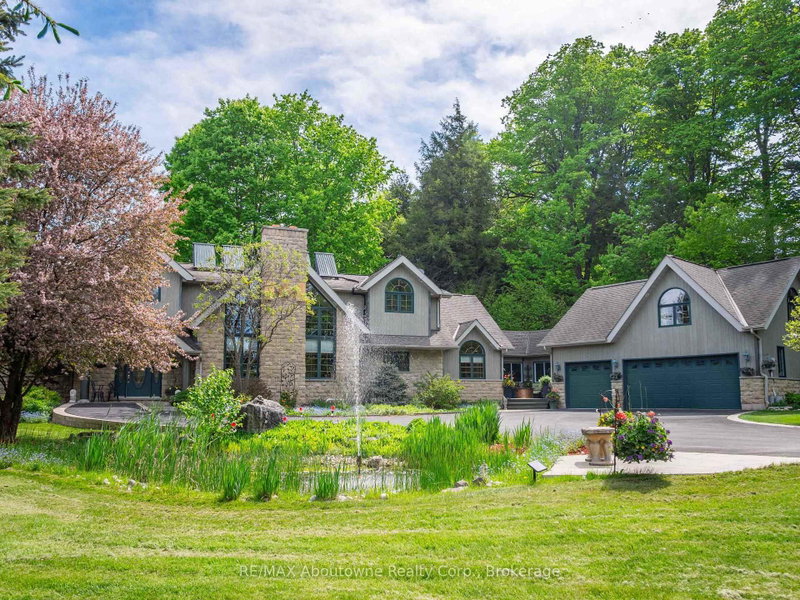
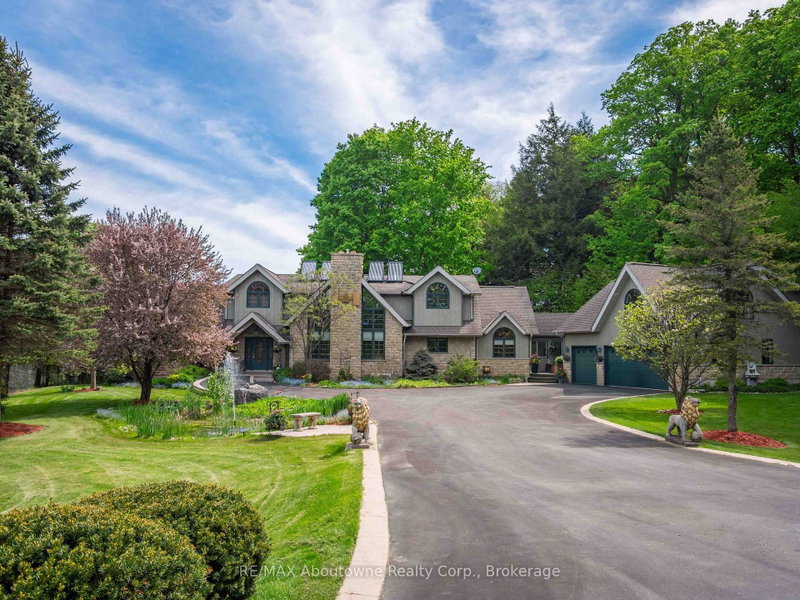
- Welcome to 6 Turtle Lake in beautiful Halton Hills. Situated across from the picturesque and challenging Blue Springs Golf Course. This home was thoughtfully custom built for multigenerational families as it offers two fully contained apartments within the home. Surrounded by stunning landscape and expansive grounds it also can accommodate venues such as weddings, family reunions or the possibility of an airbnb! The home is expansive featuring an appealing main floor primary bedroom and ensuite, with an additional 6 bedrooms and 5 baths. There is space for everyone! Beautiful custom millwork and cabinetry throughout. Features include a second floor laundry and an additional laundry room in the lower level, walk out basement, vaulted ceiling in great room overlooked by the expansive games room on the second floor including bar, light filled breeze way leading to garage and apartment above, several cozy gas fireplaces throughout, renovated baths, lighting and flooring. Gorgeous back patio and deck to entertain family and friends. Minutes to Acton, Georgetown, Milton and the 401. This property offers your family privacy and serenity in a beautiful community yet close to amenities. Perfect for the golf enthusiast, multigenerational families or a family looking for an expansive home to share.
- Property type
- Detached
- Style
- 2-Storey
- Heating
- Forced Air
- Air conditioning
- Window Unit(s)
- Basement
- Walk-Out, Finished
- Garage
- Attached
- Parking spaces
- 10
- Central vac
- Y
- Bedroom
- 3.48 × 5.51 m
- Kitchen
- 4.44 × 5.18 m
- Bathroom
- 3.63 × 3.2 m
- Great Room
- 5.49 × 6.68 m
- Bathroom
- 2.49 × 2.62 m
- Bathroom
- 2.46 × 1.83 m
- Kitchen
- 2.79 × 6.22 m
- Bedroom
- 3.15 × 3.4 m
- Bathroom
- 3.73 × 3.28 m
- Bedroom
- 3.56 × 4.29 m
- Bathroom
- 2.18 × 1.35 m
- Other
- 5.03 × 7.34 m
- Bedroom
- 3.84 × 4.95 m
- Kitchen
- 3.05 × 3.05 m
- Primary Bedroom
- 4.75 × 6.83 m
- Bathroom
- 1.55 × 2.36 m
- Bedroom
- 3.12 × 5.46 m
- Bedroom
- 3.56 × 4.29 m
Homsy found 5 things to know before you buy
What it's worthSign in to see the 5 things Homsy found about this home
What the current price, the competition and the listing signals mean before you make an offer.
The area
AreaUnavailablewalk to transit
Unavailablegrocery stores within 1 km
Unavailablepublic schools within 1 km
Unavailableparks within 1 km
Price & listing history
What it's worthSign in to see price & listing history
Previous listing activity, every price change and the sold history available to verified buyers.
Homsy estimate
What it's worthSign in to see the Homsy estimate
Homsy's estimated value and a suggested starting point, based on the market evidence available for this home.
Cost to own
CostKnown monthly carrying costs
$1,112 / month
Property tax$1,112
MortgageAdd your rate →
We don't assume a rate for you — enter the rate you've actually been quoted.
Sold nearby
What it's worthSign in to see what similar homes sold for
Compare sold prices against asking prices for relevant nearby homes and in this building.
Not quite right? Similar homes for sale
AlternativesView all similar homes →
Like this one? Tell Alex your number.
No pressure, no obligation — a call to talk it through.