Listed : $1,700
2026-08-19
#809 1 Jarvis Street, Hamilton
1
1


Beasley, Hamilton, ON L8R 0B8
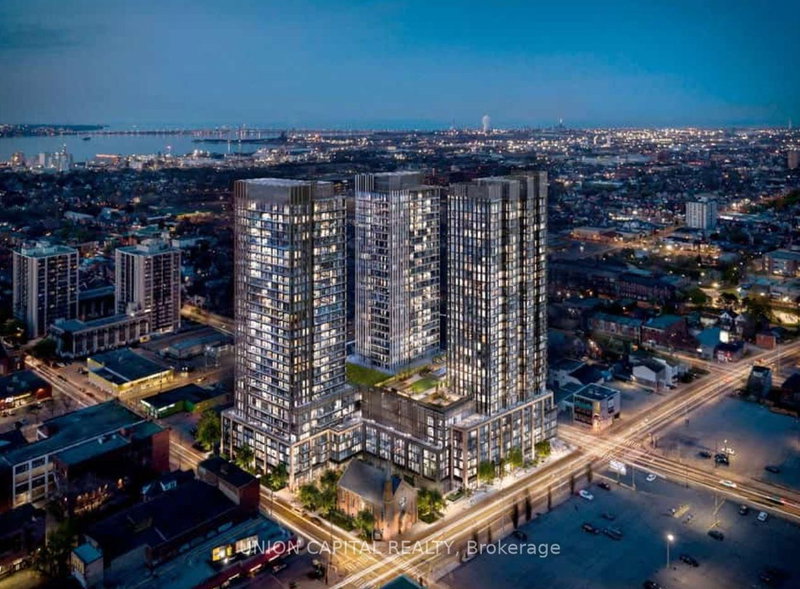
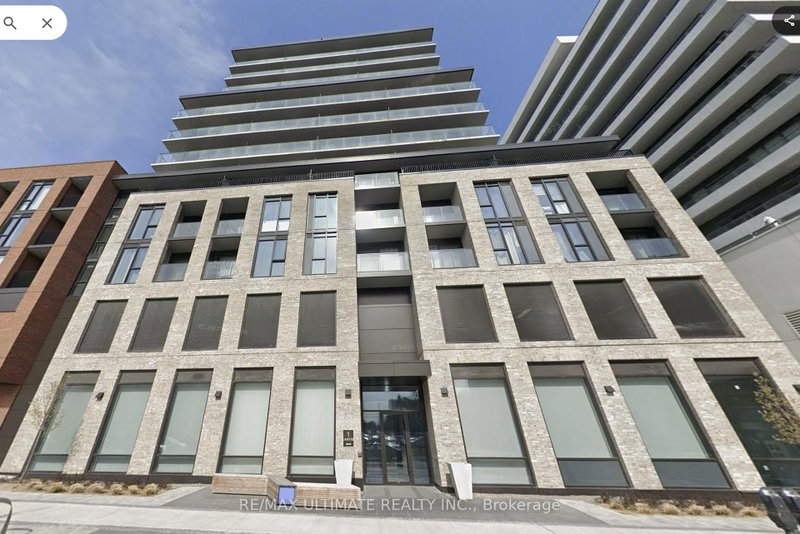
Brand New The Design District by Emblem , where elevated design, modern comfort, and exceptional urban convenience come together in the heart of Hamilton. This brand-new, never-occupied 1-bedroom, 1-bathroom suite offers approximately 500 sq. ft. of thoughtfully designed living space, featuring a modern open-concept layout, contemporary kitchen with built-in appliances, and a private balcony offer...
Saved in this browser only — sign in to keep your notes across devices.
| Room | Level | Size | Features |
|---|---|---|---|
| Bedroom 2 | Main | 2.13' × 1.52' | Saloon Doors |
| Kitchen | Main | 6.0' × 2.62' | combined w/dining, b/i appliances |
| Bathroom | Main | 2.92' × 1.22' | -- |
| Dining Room | Main | 3.05' × 3.2' | combined w/kitchen, open concept |
| Laundry | Main | 1.5' × 1.5' | -- |
| Den | Main | 2.92' × 1.71' | -- |
| Living Room | Main | 3.05' × 2.67' | W/O To Balcony |
| Bedroom | Main | 3.3' × 2.64' | closet, window floor to ceiling |
Sold prices, price changes, and listing history are available to signed-in members under real-estate board (VOW) rules.