
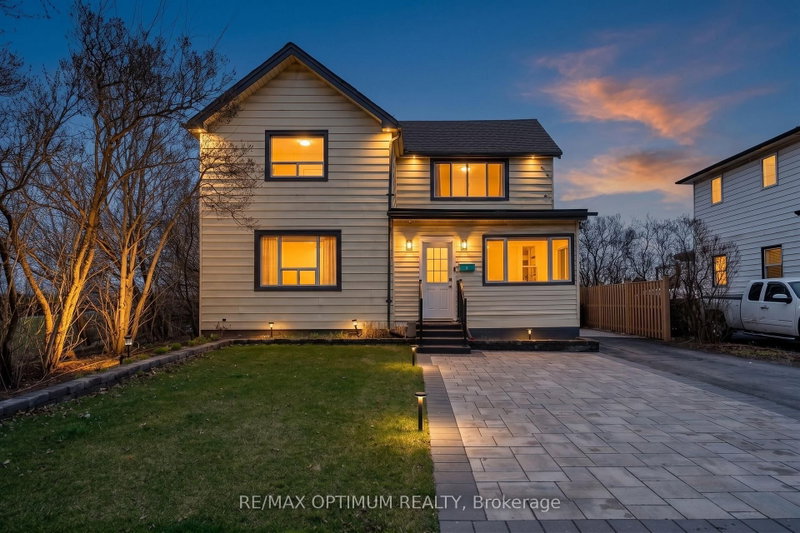
 ACTIVE

 See all 44 photos
ACTIVE · 48 days
$1,250,000See Homsy estimate →
1019 Beach BoulevardHamilton Beach, Hamilton, ON L8H 6Z8 · Sale · MLS® X13823116
4Bedrooms
3Bathrooms
2000-2500Sq ft
4Parking
$500–$625Per sq ft
About this home
The homeTaxes$7,692.74/yr
Price per sq ft$500–$625
PossessionTBA
All listing details
- Description
- Beachfront 2-unit property with Waterfront Trail access - a rare opportunity on Hamilton Beach! This recently updated 2-storey detached home offers 2,000+ sq. ft. of versatile living space with beautiful Lake Ontario views and direct access to the waterfront lifestyle. Ideal for multi-generational living, an in-law suite, or investment potential, this home features 4 bedrooms, 3 full bathrooms, 2 kitchens, 2 laundry areas, and a functional layout with separate living spaces. The main level offers an open-concept kitchen and dining area, spacious living room, main-floor primary bedroom with ensuite privilege, second full bathroom, office with backyard access, and laundry. The upper level features a separate entrance with a self-contained 3-bedroom suite, full kitchen, dining area, laundry, and private deck overlooking the lake. Enjoy a resort-style backyard with a hot tub, gazebo, BBQ area, fire pit, landscaped grounds, sprinkler system, and private parking for 4 vehicles. Recent upgrades include furnace, A/C, water heater, flooring, paint, modern lighting, doors, appliances, 200-amp electrical service, EV charger, interlocking, fencing, blinds, and basement storage room. Steps to the beach, boardwalk, parks, lake, public transit, and amenities - move-in ready and perfect for year-round lakeside living.
- Property type
- Detached
- Style
- 2-Storey
- Heating
- Forced Air
- Air conditioning
- Central Air
- Basement
- Partial Basement, Partially Finished
- Garage
- None
- Parking spaces
- 4
- Central vac
- N
- Laundry
- 0.91 × 0.91 m
- Bedroom 3
- 3.58 × 3.15 m
- Kitchen
- 4.67 × 3.12 m
- Primary Bedroom
- 4.6 × 2.92 m
- Dining Room
- 4.67 × 4.7 m
- Kitchen
- 4.62 × 2.29 m
- Living Room
- 4.67 × 3.48 m
- Bathroom
- 2.21 × 2.44 m
- Office
- 2.9 × 2.44 m
- Bedroom
- 4.75 × 3.53 m
- Bathroom
- 1.91 × 2.16 m
- Dining Room
- 3.51 × 1.91 m
- Laundry
- 1.83 × 3.17 m
- Primary Bedroom
- 3.61 × 3.23 m
- Bathroom
- 2.44 × 2.18 m
Homsy found 5 things to know before you buy
What it's worthSign in to see the 5 things Homsy found about this home
What the current price, the competition and the listing signals mean before you make an offer.
The area
AreaUnavailablewalk to transit
Unavailablegrocery stores within 1 km
Unavailablepublic schools within 1 km
Unavailableparks within 1 km
Price & listing history
What it's worthSign in to see price & listing history
Previous listing activity, every price change and the sold history available to verified buyers.
Homsy estimate
What it's worthSign in to see the Homsy estimate
Homsy's estimated value and a suggested starting point, based on the market evidence available for this home.
Cost to own
CostKnown monthly carrying costs
$641 / month
Property tax$641
MortgageAdd your rate →
We don't assume a rate for you — enter the rate you've actually been quoted.
Sold nearby
What it's worthSign in to see what similar homes sold for
Compare sold prices against asking prices for relevant nearby homes and in this building.
Not quite right? Similar homes for sale
AlternativesView all similar homes →
Like this one? Tell Alex your number.
No pressure, no obligation — a call to talk it through.