Listed : $2,250
15 days ago
728 Eleventh Avenue, Hamilton
2
1


Hampton Heights, Hamilton, ON L8T 1R6
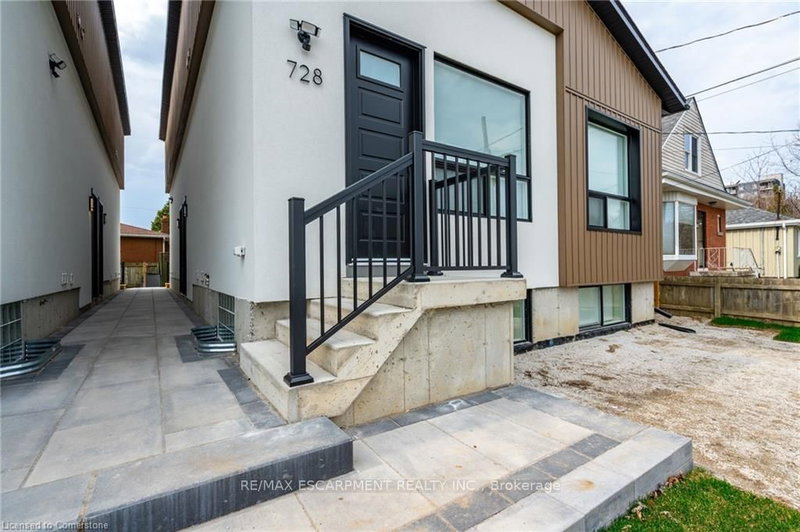
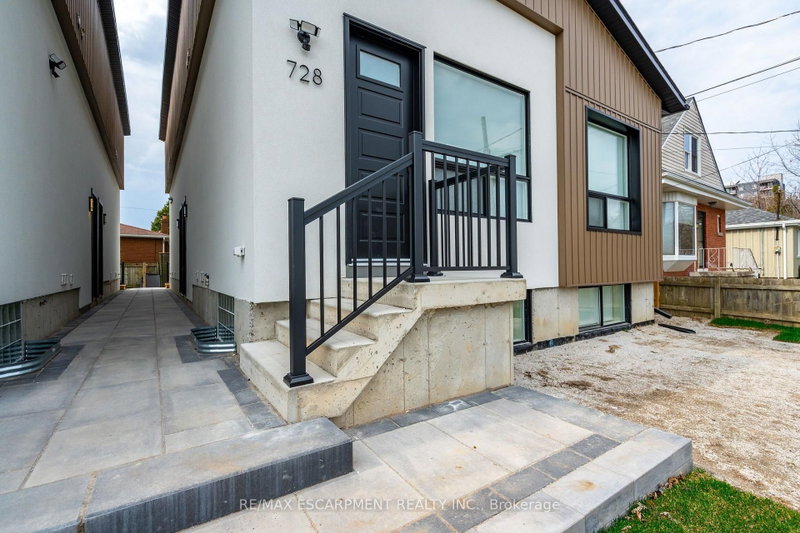
Welcome Home! Gorgeous and bright Legal Lower 2 bedroom 1 bath unit! A private side entrance takes you this renovated and beautiful space. Functional Layout. The kitchen features wooden counter top, subway tile backsplash and electric stove and a dishwasher! Ensuite laundry, vinyl flooring, and decorated in soft neutral tones , make this fresh space your new home! Move in ready!
Saved in this browser only — notes are private to you and do not appear on your other devices.
| Room | Level | Size | Features |
|---|---|---|---|
| Kitchen | Basement | 8.84' × 3.66' | -- |
| Living Room | Main | 4.57' × 4.15' | Hardwood Floor |
| Primary Bedroom | Main | 3.32' × 4.21' | Laminate |
| Bedroom | Main | 3.29' × 2.56' | Hardwood Floor |
| Bedroom | Main | 3.11' × 2.8' | Hardwood Floor |
| Bedroom 2 | Basement | 3.35' × 2.74' | -- |
| Bathroom | Basement | 3.05' × 2.13' | -- |
| Bedroom | Basement | 3.96' × 2.74' | -- |
| Kitchen | Main | 3.05' × 5.49' | Eat-in Kitchen |
Sold prices, price changes, and listing history are available to signed-in members under real-estate board (VOW) rules.