
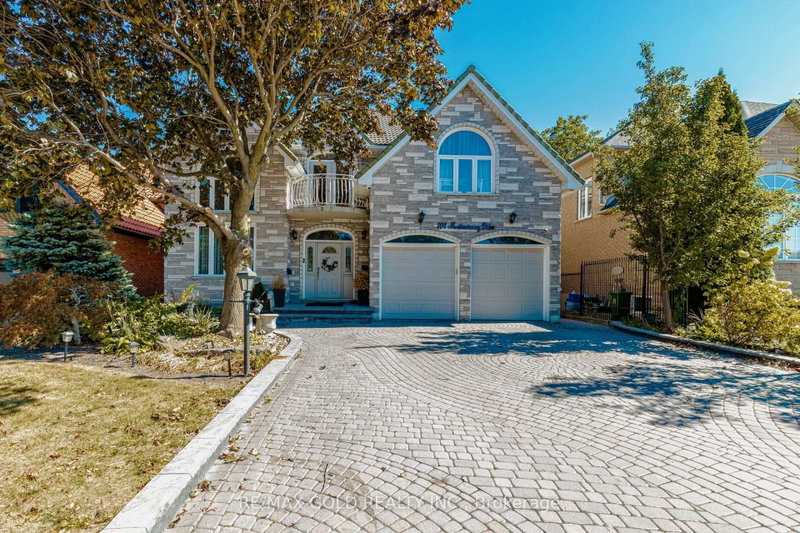
 ACTIVE

 See all 50 photos
ACTIVE · 31 days
$1,599,000See Homsy estimate →
108 Montmorency DriveRed Hill, Hamilton, ON L8K 6R1 · Sale · MLS® X14101324
4+3Bedrooms
7Bathrooms
3500-5000Sq ft
8Parking
$320–$457Per sq ft
About this home
The homeTaxes$13,520/yr
Price per sq ft$320–$457
PossessionOWNER AND TENANT
All listing details
- Description
- Nestled on a premium ravine lot in Davis Creek, having over 6000 sqft of living space, this estate home boasts a 2-story design w/ 4+1 bedrooms & 6.5 baths, along w/ a separate finished basement spanning 1604 sqft, including a 2bedroom + office for potential long or short-term apartment use or multi-generational family living. Adding to its appeal is a 2-car garage. The foyer welcomes you with 17.7' ceilings, leading to a grand staircase that leads to the primary suite featuring a lavish 6 pc ensuite & sauna. The main floor showcases a chef's kitchen with granite countertops, complemented by private living and dining areas. The indoor resort/spa venue w/ a saltwater pool, skylights & a 3-piece bath allows year-round enjoyment. With over $350,000 in upgrades, including 2 kitchens, 2 laundry rooms, and all-inclusive appliances, this home caters to modern convenience and luxury. Outside, a private Muskoka-like oasis features a stone fireplace overlooking the ravine, creating a serene ambiance. Conveniently located w/ easy access to amenities and major routes like Linc/Red Hill, this property epitomizes sophisticated living at its finest. IN DOOR SWIMMING POOL IS also INCOME
- Property type
- Detached
- Style
- 2-Storey
- Heating
- Forced Air
- Air conditioning
- Central Air
- Basement
- Apartment
- Garage
- Attached
- Parking spaces
- 8
- Central vac
- N
- Breakfast
- 1.0 × 1.0 m
- Den
- 1.0 × 1.0 m
- Kitchen
- 3.34 × 4.48 m
- Bedroom 4
- 4.16 × 6.18 m
- Recreation
- 3.28 × 2.79 m
- Bedroom
- 4.89 × 3.52 m
- Bedroom 2
- 4.29 × 4.36 m
- Kitchen
- 3.89 × 4.5 m
- Living Room
- 3.49 × 5.31 m
- Family Room
- 5.05 × 4.81 m
- Bedroom
- 3.94 × 3.62 m
- Primary Bedroom
- 6.28 × 4.94 m
- Bedroom 3
- 3.6 × 4.42 m
- Dining Room
- 3.83 × 5.35 m
Homsy found 5 things to know before you buy
What it's worthSign in to see the 5 things Homsy found about this home
What the current price, the competition and the listing signals mean before you make an offer.
The area
AreaUnavailablewalk to transit
Unavailablegrocery stores within 1 km
Unavailablepublic schools within 1 km
Unavailableparks within 1 km
Price & listing history
What it's worthSign in to see price & listing history
Previous listing activity, every price change and the sold history available to verified buyers.
Homsy estimate
What it's worthSign in to see the Homsy estimate
Homsy's estimated value and a suggested starting point, based on the market evidence available for this home.
Cost to own
CostKnown monthly carrying costs
$1,127 / month
Property tax$1,127
MortgageAdd your rate →
We don't assume a rate for you — enter the rate you've actually been quoted.
Sold nearby
What it's worthSign in to see what similar homes sold for
Compare sold prices against asking prices for relevant nearby homes and in this building.
Not quite right? Similar homes for sale
AlternativesView all similar homes →
Like this one? Tell Alex your number.
No pressure, no obligation — a call to talk it through.