
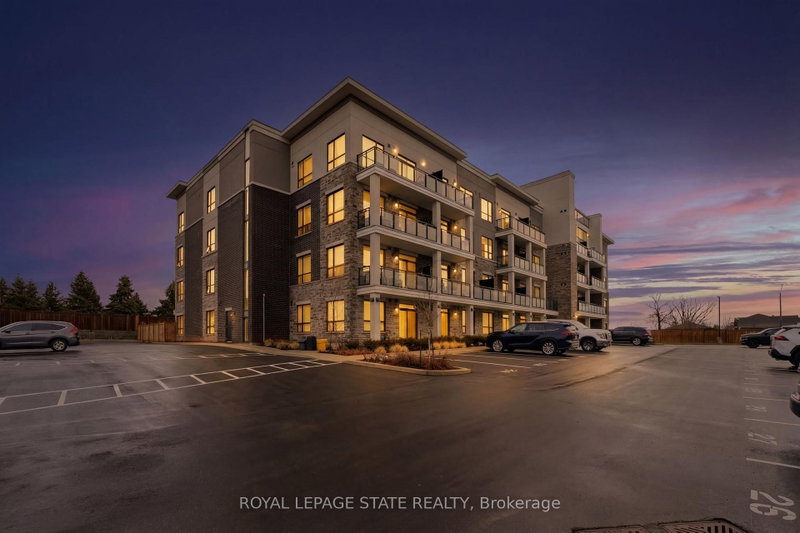
 EXTENSIONEast exposure
 See all 29 photos
EXTENSION · 234 days
$499,900See Homsy estimate →
Unit 203 – 120 Springvalley CrescentGourley, Hamilton, ON L9C 0E4 · Sale · MLS® X12945328
2Bedrooms
1Bathrooms
800-899Sq ft
2Parking
$556–$625Per sq ft
About this home
The homeMaintenance$666.00/mo
Taxes$2,924/yr
Price per sq ft$556–$625
ExposureEast
LockerOwned
Possession30 days
PetsNo
All listing details
- Description
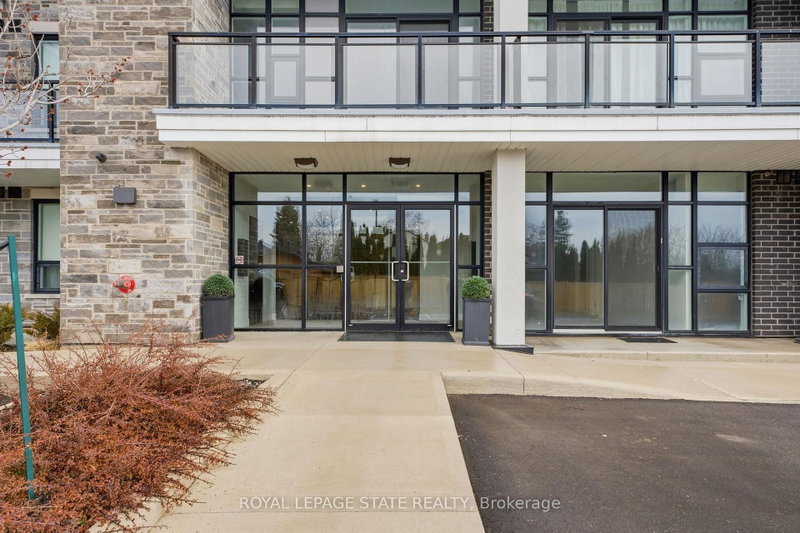
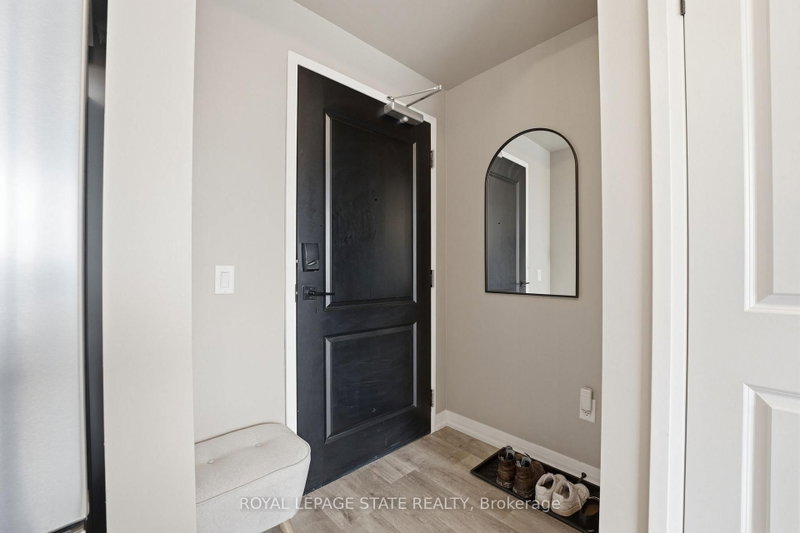
- Welcome to this beautifully upgraded 2-bedroom condo in a desirable neighbourhood on the Hamilton Mountain. Offering a thoughtfully designed layout, this bright and inviting corner unit features spacious principal rooms, generous bedroom sizes, and an abundance of natural light throughout. The modern interior showcases stylish finishes, including sleek interior doors and trim, contemporary hardware, and wide plank vinyl flooring throughout. The upgraded kitchen is sure to impress with upgraded stainless steel appliances, quartz countertops, extended-height cabinetry, soft-close doors and drawers, and a functional layout perfect for both everyday living and entertaining. Enjoy the comfort of approximately 9-foot ceilings, large windows, and a seamless flow between living, dining, and kitchen spaces. Additional features include a stainless steel undermount sink, high-arc faucet, pendant lighting over the breakfast area, a full-sized washer and dryer, and motorized custom blinds, plus electric fireplace surrounded by custom built ins. Both bedrooms are well-proportioned and filled with natural light, while the overall unit has been meticulously maintained and shows exceptionally well. Located in a fantastic, family-friendly neighbourhood close to parks, shopping, transit, and all amenities, this move-in ready condo is perfect for first-time buyers, downsizers, or investors. A rare opportunity to own a stylish, low-maintenance home in a prime Hamilton Mountain location-don't miss it! This unit comes with TWO premium parking spots just outside of the front door.
- Property type
- Condo Apartment
- Maintenance includes
- Parking
- Style
- 1 Storey/Apt
- Heating
- Heat Pump
- Air conditioning
- Central Air
- Basement
- None
- Garage
- None
- Parking spaces
- 2
- Central vac
- N
- Amenities
- Community BBQ, Elevator, Party Room/Meeting Room, Visitor Parking
- Living Room
- 3.05 × 4.04 m
- Kitchen
- 2.44 × 2.18 m
- Dining Room
- 3.07 × 2.97 m
- Bedroom
- 2.92 × 2.77 m
- Primary Bedroom
- 3.86 × 3.35 m
Homsy found 5 things to know before you buy
What it's worthSign in to see the 5 things Homsy found about this home
What the current price, the competition and the listing signals mean before you make an offer.
The area
AreaUnavailablewalk to transit
Unavailablegrocery stores within 1 km
Unavailablepublic schools within 1 km
Unavailableparks within 1 km
Price & listing history
What it's worthSign in to see price & listing history
Previous listing activity, every price change and the sold history available to verified buyers.
Homsy estimate
What it's worthSign in to see the Homsy estimate
Homsy's estimated value and a suggested starting point, based on the market evidence available for this home.
Cost to own
CostKnown monthly carrying costs
$910 / month
Maintenance$666
Property tax$244
MortgageAdd your rate →
We don't assume a rate for you — enter the rate you've actually been quoted.
Sold nearby
What it's worthSign in to see what similar homes sold for
Compare sold prices against asking prices for relevant nearby homes and in this building.
Not quite right? Similar homes for sale
AlternativesView all similar homes →
Like this one? Tell Alex your number.
No pressure, no obligation — a call to talk it through.