
 PRICE CHANGE

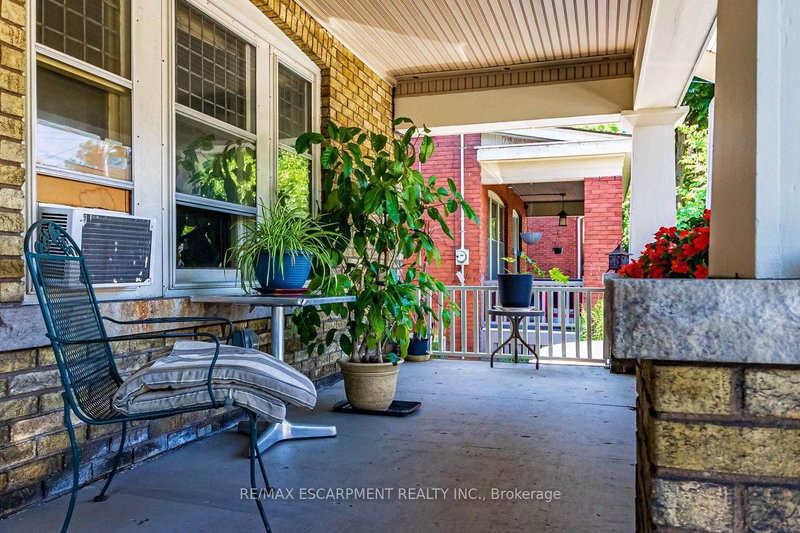 See all 47 photos
PRICE CHANGE · 113 days
$629,900See Homsy estimate →
121 Eastbourne AvenueSt. Clair, Hamilton, ON L8M 2M9 · Sale · MLS® X13623350
4+2Bedrooms
3Bathrooms
2000-2500Sq ft
4Parking
$252–$315Per sq ft
About this home
The homeTaxes$5,419/yr
Price per sq ft$252–$315
Possession-
All listing details
- Description
- Rare Arts & Crafts 2 Family With full In-law suite. Discover the perfect blend of historic character and modern updates in this rare Arts and Crafts style Multi Family home. Loaded with architectural charm, this property is ideal for investors or multi-generation buyers looking for a premium live-in-one, rent-the-other opportunity. All three tenants are month to month with no formal leases in place. The Main Level charms you with elegance & Character featuring a massive welcoming living room with an eye catching stone gas fireplace flanked by custom built-in bookcases, flowing into a formal dining room with elegant cove ceilings. The kitchen is spacious with custom Maple cabinetry, a built-in dishwasher, ceramic backsplash and flooring. Two generously sized bedrooms with pristine hardwood floors, including one highlighted by a striking oak-beamed ceiling. The Upper Level is bright & surprisingly spacious with an eat-in Kitchen & Dining area featuring custom premium pine kitchen cabinetry. Living Room: A bright, spacious living area with a decorative fireplace, rich hardwood floors, and modern LED pot lights. Bedrooms: * A large primary bedroom complete with a walk-in closet and hardwood flooring. A cozy second bedroom, perfect for a child's room, nursery, or a dedicated home office. Bonus: All windows on the second level were completely updated in 2010.The lower level unit is huge offering a large living area with plenty of natural sun light, an eat-in kitchen and good sized bedroom. A 19' x 11' garage for the hobbyist or for storage.
- Property type
- Detached
- Style
- 2-Storey
- Heating
- Radiant
- Air conditioning
- None
- Basement
- Apartment, Full
- Garage
- Detached
- Parking spaces
- 4
- Central vac
- N
- Living Room
- 6.94 × 3.66 m
- Bedroom
- 3.78 × 3.48 m
- Bedroom
- 4.19 × 3.9 m
- Kitchen
- 2.78 × 1.8 m
- Dining Room
- 4.04 × 3.78 m
- Kitchen
- 3.66 × 2.68 m
- Bedroom
- 3.78 × 3.48 m
- Bedroom
- 2.8 × 2.16 m
- Living Room
- 3.58 × 3.54 m
- Dining Room
- 4.27 × 3.05 m
- Bedroom
- 3.28 × 3.11 m
- Living Room
- 5.64 × 3.9 m
- Bathroom
- 2.44 × 1.9 m
- Bathroom
- 2.14 × 1.83 m
- Kitchen
- 3.25 × 2.99 m
- Bedroom
- 3.66 × 3.23 m
- Bathroom
- 2.36 × 1.98 m
Homsy found 5 things to know before you buy
What it's worthSign in to see the 5 things Homsy found about this home
What the current price, the competition and the listing signals mean before you make an offer.
The area
AreaUnavailablewalk to transit
Unavailablegrocery stores within 1 km
Unavailablepublic schools within 1 km
Unavailableparks within 1 km
Price & listing history
What it's worthSign in to see price & listing history
Previous listing activity, every price change and the sold history available to verified buyers.
Homsy estimate
What it's worthSign in to see the Homsy estimate
Homsy's estimated value and a suggested starting point, based on the market evidence available for this home.
Cost to own
CostKnown monthly carrying costs
$452 / month
Property tax$452
MortgageAdd your rate →
We don't assume a rate for you — enter the rate you've actually been quoted.
Sold nearby
What it's worthSign in to see what similar homes sold for
Compare sold prices against asking prices for relevant nearby homes and in this building.
Not quite right? Similar homes for sale
AlternativesView all similar homes →
Like this one? Tell Alex your number.
No pressure, no obligation — a call to talk it through.