
 ACTIVE
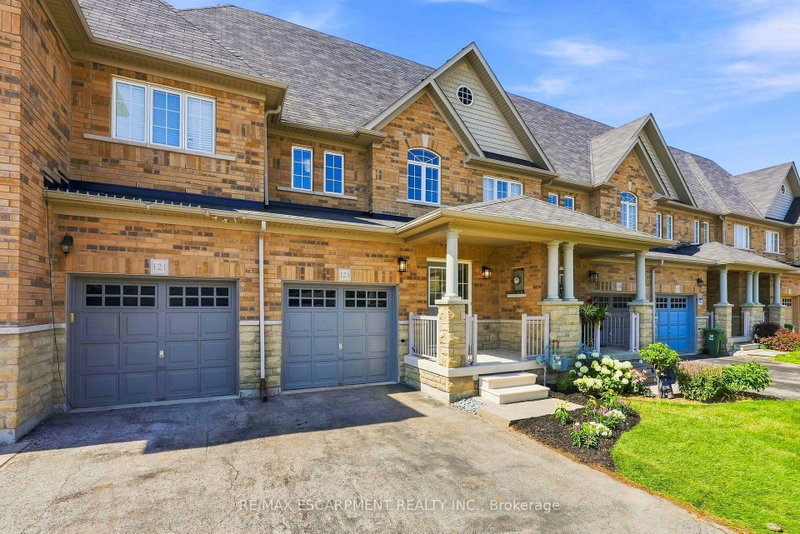
 See all 34 photos
ACTIVE · 43 days
$809,990See Homsy estimate →
123 SKINNER RoadWaterdown, Hamilton, ON L8B 0R4 · Sale · MLS® X13852002
3Bedrooms
3Bathrooms
1500-2000Sq ft
2Parking
$405–$540Per sq ft
About this home
The homeTaxes$5,624.5/yr
Price per sq ft$405–$540
PossessionIMMEDIATE
All listing details
- Description
- Welcome to 123 Skinner Road in desirable Mountainview Heights, steps from Historic Waterdown Village! Beautifully updated for 2026, this 1,870 sq. ft. townhome offers a unique three-level layout designed for modern family living, with room for everyone to enjoy their own space. The main level features a welcoming kitchen with an eat-in area, island with sink and seating, plus a dedicated space for TV watching and family time. A new fridge, convection/air-fry stove, fresh paint, sleek black hardware, new light fixtures and laminate flooring add a stylish, move-in-ready feel. The second level offers two bedrooms with walk-in closets, a four-piece bathroom and a versatile bonus room, perfect for a second family room, gaming lounge, homework area or home office. Ideal for families with teenagers, this level creates a space of their own, while the entire third level is dedicated to a spacious primary retreat with walk-in closet, four-piece ensuite featuring a soaker tub and separate shower and private balcony overlooking the yard. Enjoy new A/C (2026), an unfinished basement with new washer and dryer, cold storage and plenty of potential. Professionally landscaped gardens complemented by side access and a new deck for summer entertaining. Close to schools, parks, shopping, the YMCA, Waterdown Village, Highways 403/407 and GO service. A home that offers flexibility, privacy and room to grow! RSA
- Property type
- Att/Row/Townhouse
- Style
- 3-Storey
- Heating
- Forced Air
- Air conditioning
- Central Air
- Basement
- Full, Unfinished
- Garage
- Attached
- Parking spaces
- 2
- Central vac
- N
- Primary Bedroom
- 4.98 × 4.57 m
- Bedroom
- 3.51 × 3.2 m
- Foyer
- 0.0 × 0.0 m
- Bathroom
- 0.0 × 0.0 m
- Kitchen
- 4.98 × 2.59 m
- Living Room
- 4.98 × 3.2 m
- Bathroom
- 0.0 × 0.0 m
- Family Room
- 5.79 × 3.96 m
- Other
- 4.17 × 8.0 m
- Bedroom
- 3.35 × 3.05 m
- Other
- 2.18 × 1.85 m
- Bathroom
- 0.0 × 0.0 m
Homsy found 5 things to know before you buy
What it's worthSign in to see the 5 things Homsy found about this home
What the current price, the competition and the listing signals mean before you make an offer.
The area
AreaUnavailablewalk to transit
Unavailablegrocery stores within 1 km
Unavailablepublic schools within 1 km
Unavailableparks within 1 km
Price & listing history
What it's worthSign in to see price & listing history
Previous listing activity, every price change and the sold history available to verified buyers.
Homsy estimate
What it's worthSign in to see the Homsy estimate
Homsy's estimated value and a suggested starting point, based on the market evidence available for this home.
Cost to own
CostKnown monthly carrying costs
$469 / month
Property tax$469
MortgageAdd your rate →
We don't assume a rate for you — enter the rate you've actually been quoted.
Sold nearby
What it's worthSign in to see what similar homes sold for
Compare sold prices against asking prices for relevant nearby homes and in this building.
Not quite right? Similar homes for sale
AlternativesView all similar homes →
Like this one? Tell Alex your number.
No pressure, no obligation — a call to talk it through.