
 PRICE CHANGE
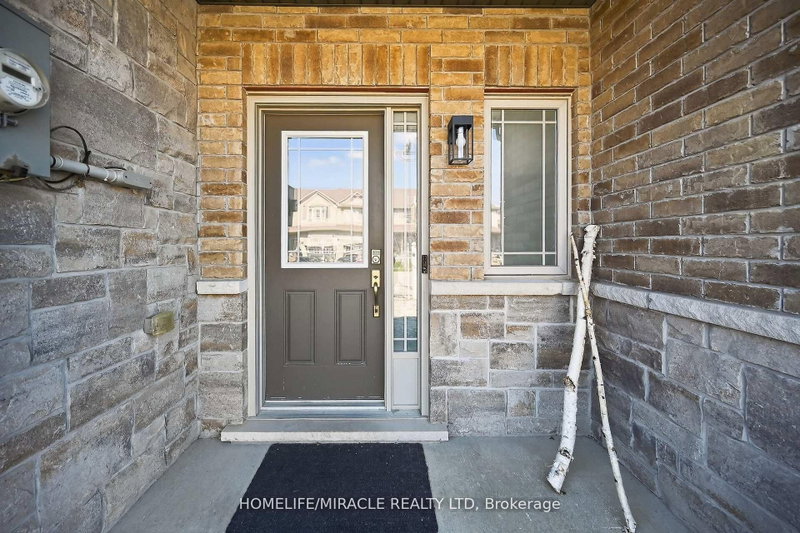
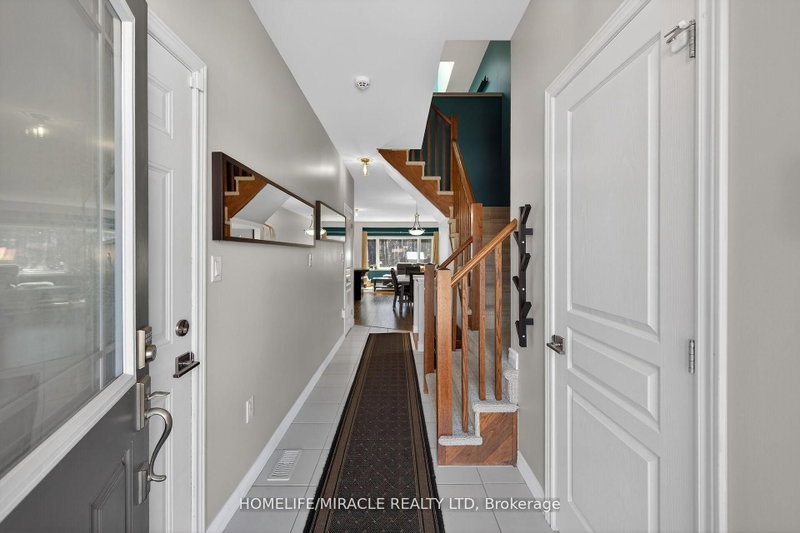 See all 45 photos
PRICE CHANGE · 134 days
$749,990See Homsy estimate →
149 Kinsman DriveBinbrook, Hamilton, ON L0R 1C0 · Sale · MLS® X13518032
3Bedrooms
4Bathrooms
1500-2000Sq ft
3Parking
$375–$500Per sq ft
About this home
The homeTaxes$4,510/yr
Price per sq ft$375–$500
PossessionFlexible
All listing details
- Description
- Beautifully upgraded 3-bedroom, 4-bathroom townhome with a finished basement and private backyard, located in the heart of Binbrook - amature, family-friendly community known for its quiet streets, parks, and strong neighbourhood feel. Owned by the original owners and wellmaintained throughout, this home offers a functional and spacious layout ideal for both everyday living and entertaining. The open-conceptmain floor features seamless flow and access to a fully fenced backyard, perfect for relaxing or hosting guests. The fully finished basement(2023) adds valuable living space, complete with a wet bar, 3-piece bathroom, and ample storage - ideal for a recreation area or extendedfamily use. Step outside to your private backyard backing onto a wooded lot with no rear neighbours, offering peace and privacy. Thetwo-level deck and gas BBQ hookup make it an excellent space for outdoor entertaining. Additional features include commercial-gradelaminate flooring, fresh paint throughout, upgraded appliances, main floor laundry, and a large upper-level office space. Conveniently locatedclose to schools, parks, trails, and everyday amenities, this move-in ready home offers a perfect blend of comfort, privacy, and convenience. 3Bedrooms | 4 Bathrooms | Finished Basement | Private Backyard | Move-In Ready Don't miss this opportunity to own a beautifullymaintained home in one of Binbrook's most desirable communities.
- Property type
- Att/Row/Townhouse
- Style
- 2-Storey
- Heating
- Forced Air
- Air conditioning
- Central Air
- Basement
- Full
- Garage
- Attached
- Parking spaces
- 3
- Central vac
- N
- Primary Bedroom
- 4.87 × 4.26 m
- Bedroom 3
- 3.65 × 2.86 m
- Bedroom 2
- 4.45 × 2.86 m
- Bathroom
- 0.0 × 0.0 m
- Bathroom
- 0.0 × 0.0 m
- Den
- 3.65 × 2.86 m
- Recreation
- 6.45 × 5.37 m
- Dining Room
- 4.87 × 3.32 m
- Utility Room
- 0.0 × 0.0 m
- Living Room
- 5.85 × 3.07 m
- Bathroom
- 0.0 × 0.0 m
- Kitchen
- 3.08 × 2.52 m
- Bathroom
- 0.0 × 0.0 m
- Recreation
- 7.62 × 3.65 m
- Laundry
- 0.0 × 0.0 m
Homsy found 5 things to know before you buy
What it's worthSign in to see the 5 things Homsy found about this home
What the current price, the competition and the listing signals mean before you make an offer.
The area
AreaUnavailablewalk to transit
Unavailablegrocery stores within 1 km
Unavailablepublic schools within 1 km
Unavailableparks within 1 km
Price & listing history
What it's worthSign in to see price & listing history
Previous listing activity, every price change and the sold history available to verified buyers.
Homsy estimate
What it's worthSign in to see the Homsy estimate
Homsy's estimated value and a suggested starting point, based on the market evidence available for this home.
Cost to own
CostKnown monthly carrying costs
$376 / month
Property tax$376
MortgageAdd your rate →
We don't assume a rate for you — enter the rate you've actually been quoted.
Sold nearby
What it's worthSign in to see what similar homes sold for
Compare sold prices against asking prices for relevant nearby homes and in this building.
Not quite right? Similar homes for sale
AlternativesView all similar homes →
Like this one? Tell Alex your number.
No pressure, no obligation — a call to talk it through.