
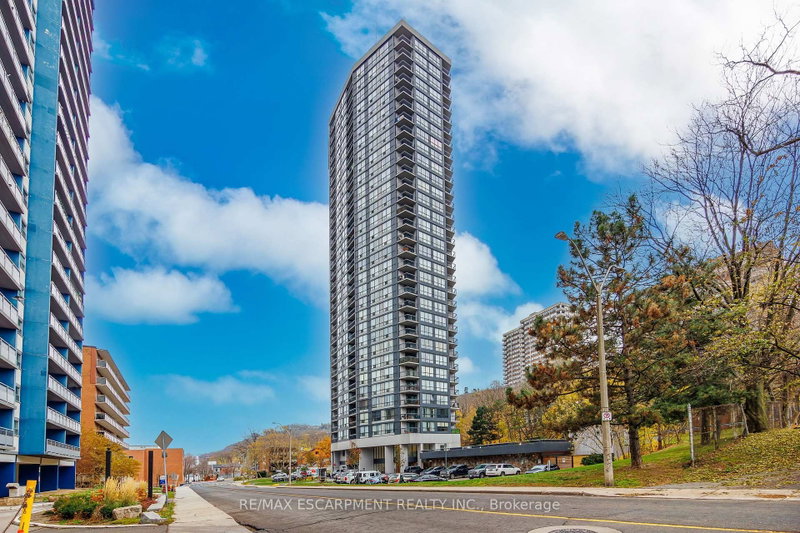
 PRICE CHANGENorth exposure
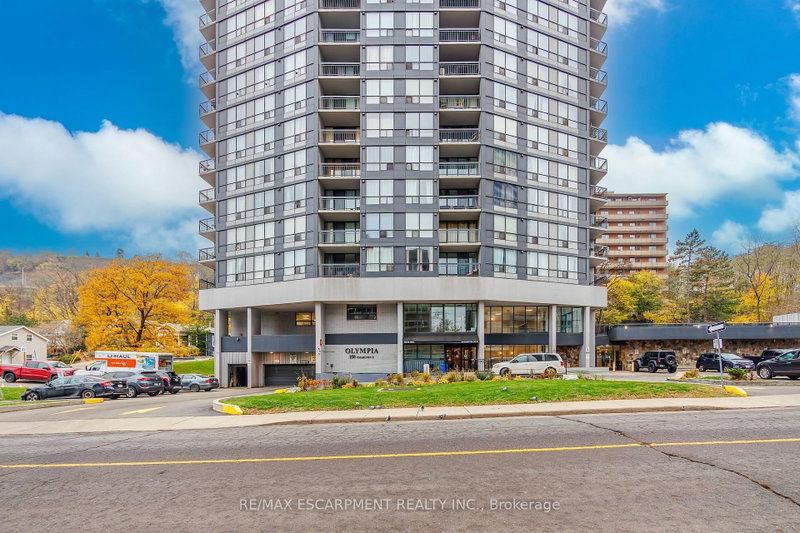
 See all 28 photos
PRICE CHANGE · 366 days
$299,000See Homsy estimate →
Unit 2604 – 150 Charlton Avenue ECorktown, Hamilton, ON L8N 3X3 · Sale · MLS® X12563876
2Bedrooms
2Bathrooms
900-999Sq ft
--Parking
$299–$332Per sq ft
About this home
The homeMaintenance$1,011.88/mo
Taxes$2,435/yr
Price per sq ft$299–$332
ExposureNorth
LockerNone
PossessionFlexible
PetsYes-with Restrictions
All listing details
- Description
- Step into Unit 2604 at 150 Charlton Avenue East and experience condominium living at its finest. Perched high above the city, this stunning 2-bedroom, 2-bath suite offers unobstructed panoramic views of Lake Ontario-end on a clear day, you can even see all the way to Toronto's skyline. Sunrise coffee or sunset wine, your backdrop will never disappoint. Inside, you'll find a bright, welcoming kitchen that flows into the open-concept living and dining area, making entertaining feel natural and relaxed. Large windows fill the space with natural light, enhancing the warm and airy atmosphere throughout. Thoughtful touches continue with an in-suite storage room and a spacious foyer closet, adding convenience and keeping your home beautifully organized. Located in the heart of Hamilton, this central address places you steps from vibrant restaurants, boutique cafés, theatres, and entertainment. You're also close to major hospitals, public transit routes, schools, and lush parks-everything you need for an easy, connected lifestyle. Whether you're looking for your first home, or a stylish downsizing opportunity, Unit 2604 delivers comfort, convenience, and exceptional views you won't soon forget.
- Property type
- Condo Apartment
- Maintenance includes
- Heat, hydro, water
- Style
- Apartment
- Heating
- Baseboard
- Air conditioning
- Other
- Basement
- None
- Garage
- Underground
- Central vac
- N
- Amenities
- Elevator, Exercise Room, Game Room, Gym, Indoor Pool, Party Room/Meeting Room
- Foyer
- 2.73 × 1.95 m
- Bathroom
- 1.5 × 1.53 m
- Bathroom
- 2.3 × 1.53 m
- Dining Room
- 4.4 × 3.5 m
- Other
- 1.27 × 1.27 m
- Living Room
- 5.26 × 3.3 m
- Other
- 2.9 × 1.9 m
- Bedroom
- 3.2 × 2.27 m
- Other
- 0.89 × 0.61 m
- Bedroom
- 4.6 × 2.99 m
- Kitchen
- 3.11 × 2.2 m
Homsy found 5 things to know before you buy
What it's worthSign in to see the 5 things Homsy found about this home
What the current price, the competition and the listing signals mean before you make an offer.
The area
AreaUnavailablewalk to transit
Unavailablegrocery stores within 1 km
Unavailablepublic schools within 1 km
Unavailableparks within 1 km
Price & listing history
What it's worthSign in to see price & listing history
Previous listing activity, every price change and the sold history available to verified buyers.
Homsy estimate
What it's worthSign in to see the Homsy estimate
Homsy's estimated value and a suggested starting point, based on the market evidence available for this home.
Cost to own
CostKnown monthly carrying costs
$1,215 / month
Maintenance$1,012
Property tax$203
MortgageAdd your rate →
We don't assume a rate for you — enter the rate you've actually been quoted.
Sold nearby
What it's worthSign in to see what similar homes sold for
Compare sold prices against asking prices for relevant nearby homes and in this building.
Not quite right? Similar homes for sale
AlternativesView all similar homes →
Like this one? Tell Alex your number.
No pressure, no obligation — a call to talk it through.