
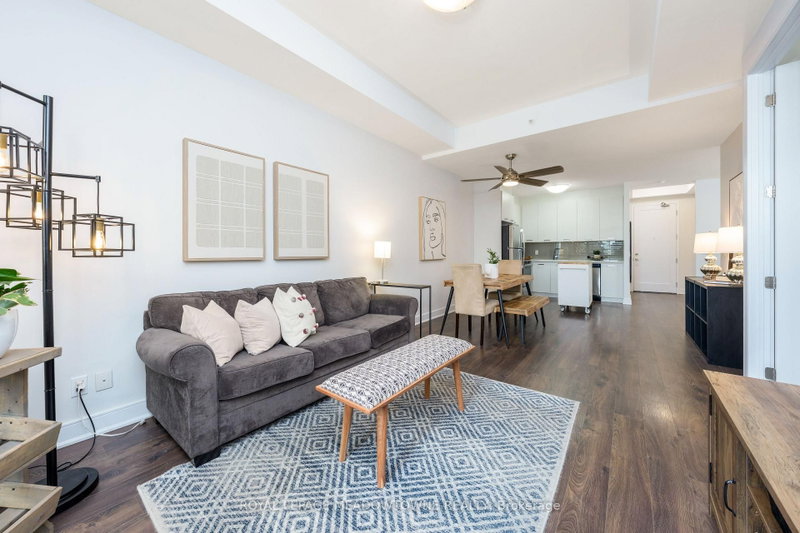
 ACTIVEWest exposure
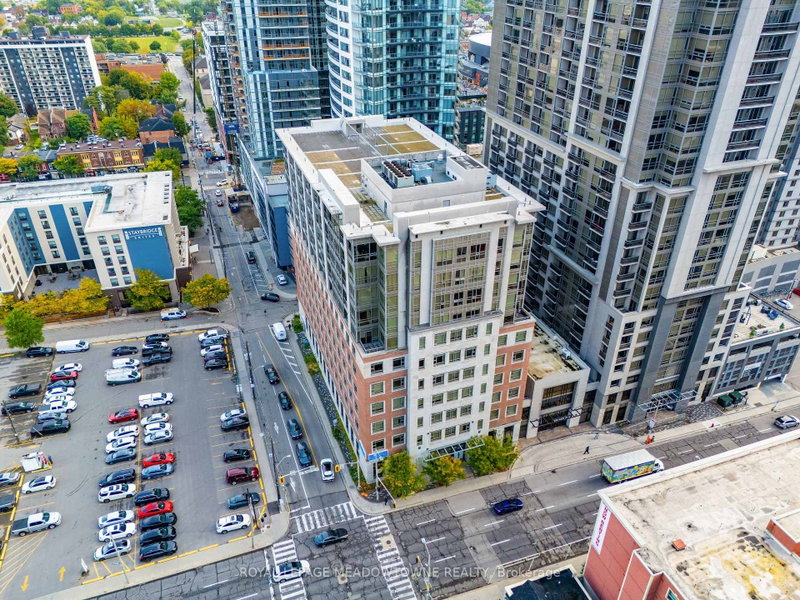
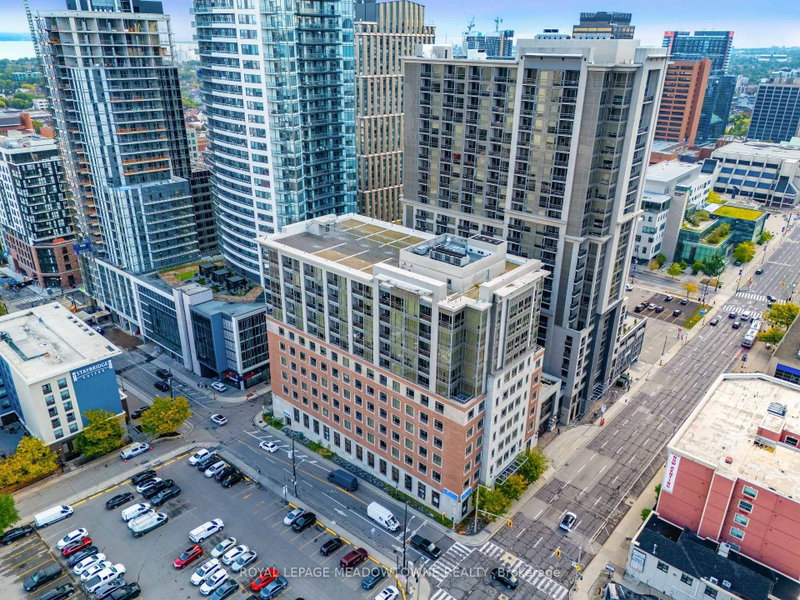 See all 43 photos
ACTIVE · 78 days
$399,999See Homsy estimate →
Unit 505 – 150 Main Street WCentral, Hamilton, ON L8P 1H8 · Sale · MLS® X13732906
1+1Bedrooms
2Bathrooms
800-899Sq ft
--Parking
$445–$500Per sq ft
About this home
The homeMaintenance$816.73/mo
Taxes$4,476/yr
Price per sq ft$445–$500
ExposureWest
LockerNone
PossessionTBD
PetsYes-with Restrictions
All listing details
- Description
- Sunset Views, Soaring Ceilings & Unbeatable Location! Experience elevated urban living in this beautifully appointed, move-in-ready condo in one of Hamilton's most sought-after neighbourhoods. Just minutes from McMaster University, City Hall, trendy restaurants, arts and entertainment, major commuter routes, and everyday amenities, this is city living at its best. Step inside to an inviting open-concept layout featuring soaring 10-foot ceilings and expansive west-facing windows that flood the space with natural light. The living area extends effortlessly to a private covered balcony, the perfect spot to relax and take in stunning sunset views. The spacious primary suite offers a 4-piece ensuite, while the versatile den provides the ideal space for a home office, guest area, or cozy reading nook. Thoughtful details include a walk-in closet, in-suite laundry, generous storage, and sleek stainless-steel appliances, creating a home that effortlessly combines style and functionality. Enjoy an impressive selection of building amenities including an indoor pool, fitness centre, rooftop terrace, and party room. Whether you're a first-time buyer, savvy investor, or looking to downsize, this exceptional condo delivers comfort, convenience, and a truly low-maintenance lifestyle in a prime Hamilton location. Come see why this one deserves a second look!
- Property type
- Condo Apartment
- Maintenance includes
- Heat, water
- Style
- 1 Storey/Apt
- Heating
- Forced Air
- Air conditioning
- Central Air
- Basement
- None
- Garage
- Underground
- Central vac
- N
- Amenities
- Exercise Room, Party Room/Meeting Room, Rooftop Deck/Garden
- Living Room
- 3.96 × 3.39 m
- Primary Bedroom
- 5.35 × 3.38 m
- Den
- 2.71 × 2.5 m
- Kitchen
- 2.71 × 2.65 m
- Dining Room
- 3.73 × 2.62 m
Homsy found 5 things to know before you buy
What it's worthSign in to see the 5 things Homsy found about this home
What the current price, the competition and the listing signals mean before you make an offer.
The area
AreaUnavailablewalk to transit
Unavailablegrocery stores within 1 km
Unavailablepublic schools within 1 km
Unavailableparks within 1 km
Price & listing history
What it's worthSign in to see price & listing history
Previous listing activity, every price change and the sold history available to verified buyers.
Homsy estimate
What it's worthSign in to see the Homsy estimate
Homsy's estimated value and a suggested starting point, based on the market evidence available for this home.
Cost to own
CostKnown monthly carrying costs
$1,190 / month
Maintenance$817
Property tax$373
MortgageAdd your rate →
We don't assume a rate for you — enter the rate you've actually been quoted.
Sold nearby
What it's worthSign in to see what similar homes sold for
Compare sold prices against asking prices for relevant nearby homes and in this building.
Not quite right? Similar homes for sale
AlternativesView all similar homes →
Like this one? Tell Alex your number.
No pressure, no obligation — a call to talk it through.