
 ACTIVENorth exposure

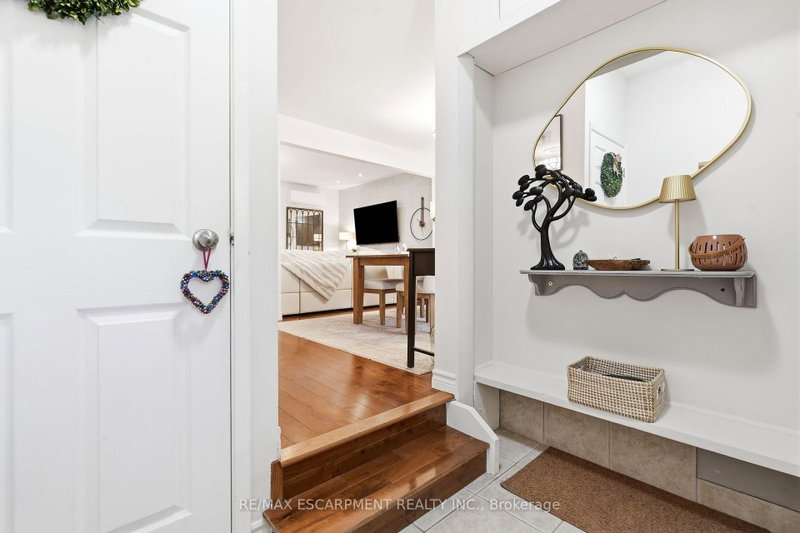 See all 40 photos
ACTIVE · 33 days
$499,999See Homsy estimate →
Unit 17 – 1550 Garth StreetFalkirk, Hamilton, ON L9B 1T3 · Sale · MLS® X14103724
3Bedrooms
2Bathrooms
1000-1199Sq ft
2Parking
$417–$500Per sq ft
About this home
The homeMaintenance$489.15/mo
Taxes$3,052.19/yr
Price per sq ft$417–$500
ExposureNorth
LockerNone
PetsYes-with Restrictions
All listing details
- Description
- Welcome home to Unit 17 @ 1550 Garth St, located in Hamiltons West Mountain. This well maintained two-storey townhome has a bright open concept main level, with rich wood flooring, pot lights, and a cozy gas fireplace. The modern kitchen boasts brand new appliances and a well thought-out design. The spacious living room offers plenty of natural light, creating a comfortable space to unwind or gather with family and friends. The separate dining area provides the perfect setting for family meals and hosting guests while the finished basement extends your living space with a rec room, office, or play area. Upstairs you'll find three large bedrooms, and an updated 4-piece bathroom. There is driveway parking for one car, a garage with inside access and visitor parking for family and guests. The private and fenced backyard adds daily convenience with additional shared green space behind. Located in an amenity rich area, close to the Linc, 403, and Red Hill Valley Parkway. Walking distance to schools, parks and trails and minutes from shopping destinations like Lime Ridge Mall & Ancaster's Meadowlands. A fantastic opportunity to enjoy comfortable living in a convenient and well-connected location!
- Property type
- Condo Townhouse
- Maintenance includes
- Water, parking
- Style
- 2-Storey
- Heating
- Baseboard
- Air conditioning
- Wall Unit(s)
- Basement
- Full, Finished
- Garage
- Attached
- Parking spaces
- 2
- Central vac
- N
- Primary Bedroom
- 4.57 × 2.95 m
- Dining Room
- 2.14 × 2.74 m
- Bathroom
- 1.14 × 1.35 m
- Living Room
- 2.13 × 2.74 m
- Bathroom
- 2.49 × 2.34 m
- Bedroom 3
- 3.2 × 2.29 m
- Laundry
- 2.36 × 4.55 m
- Recreation
- 5.18 × 2.74 m
- Kitchen
- 2.9 × 2.9 m
- Bedroom 2
- 4.11 × 2.44 m
- Laundry
- Basement
Homsy found 5 things to know before you buy
What it's worthSign in to see the 5 things Homsy found about this home
What the current price, the competition and the listing signals mean before you make an offer.
The area
AreaUnavailablewalk to transit
Unavailablegrocery stores within 1 km
Unavailablepublic schools within 1 km
Unavailableparks within 1 km
Price & listing history
What it's worthSign in to see price & listing history
Previous listing activity, every price change and the sold history available to verified buyers.
Homsy estimate
What it's worthSign in to see the Homsy estimate
Homsy's estimated value and a suggested starting point, based on the market evidence available for this home.
Cost to own
CostKnown monthly carrying costs
$743 / month
Maintenance$489
Property tax$254
MortgageAdd your rate →
We don't assume a rate for you — enter the rate you've actually been quoted.
Sold nearby
What it's worthSign in to see what similar homes sold for
Compare sold prices against asking prices for relevant nearby homes and in this building.
Not quite right? Similar homes for sale
AlternativesView all similar homes →
Like this one? Tell Alex your number.
No pressure, no obligation — a call to talk it through.