
 EXTENSION

 See all 24 photos
EXTENSION · 95 days
$659,900See Homsy estimate →
16 CLEAR VALLEY LaneMount Hope, Hamilton, ON L0R 1W0 · Sale · MLS® X13664408
3Bedrooms
4Bathrooms
2000-2500Sq ft
2Parking
$264–$330Per sq ft
About this home
The homeTaxes$5,300/yr
Price per sq ft$264–$330
Possession-
All listing details
- Description
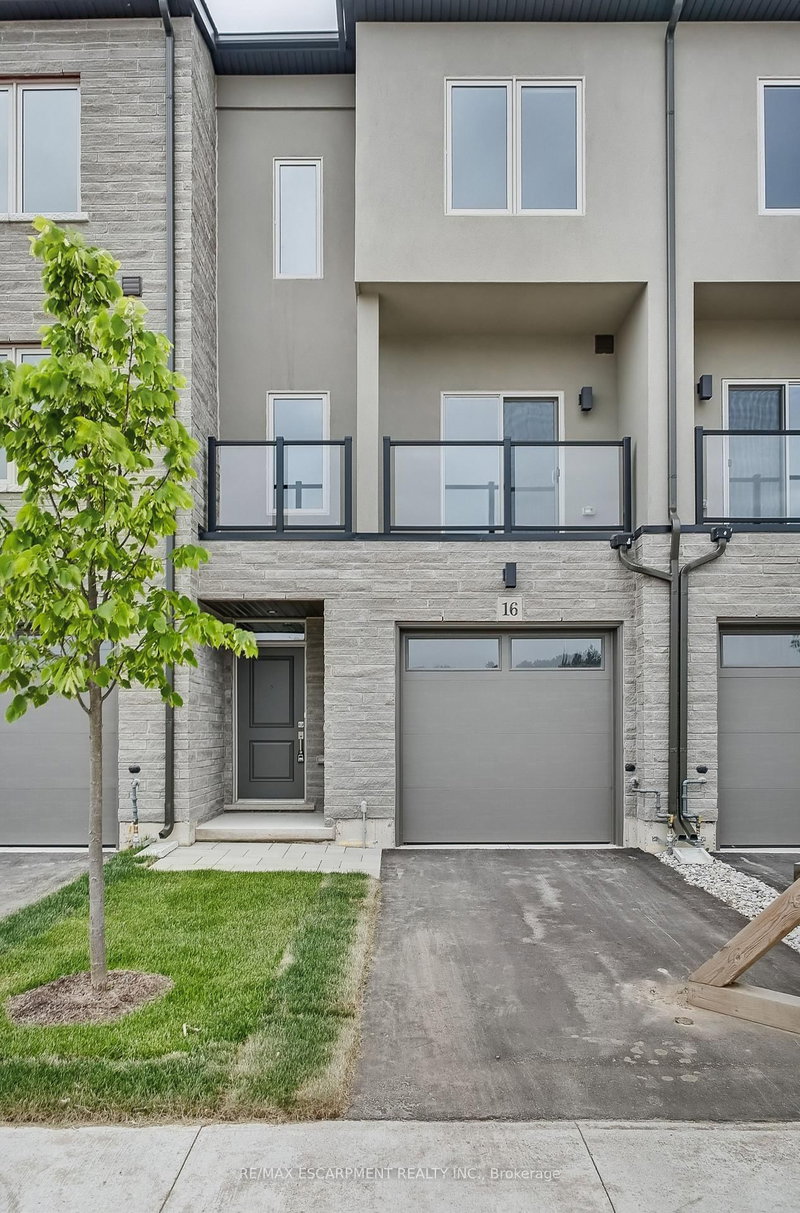
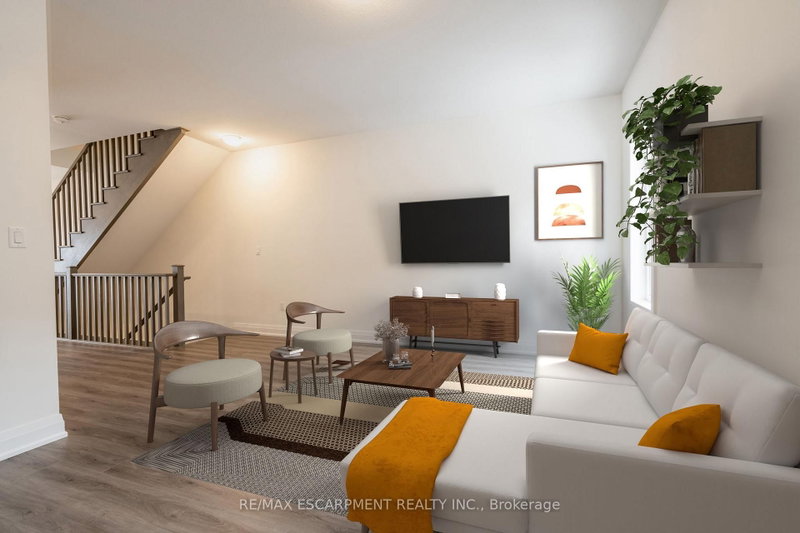
- Welcome to 16 Clear Valley Lane, a beautifully crafted townhome built by an award winning builder known for their commitment to quality construction and thoughtful design. Price already includes the HST Rebate, for those who qualify. This residence offers a perfect blend of style, comfort, and functionality, making it ideal for modern living. This home also features a superior wall division system that far exceeds noise transmission standards from neighbour to neighbour and elevates safety standards. A construction method that is a rarity in the home building industry, but not with this builder! Featuring 2,049 sq ft of well-appointed total above grade living space, quality finishes, and attention to detail throughout, this home reflects superior craftsmanship from top to bottom. The open-concept layout is designed for both everyday living and entertaining, while large windows invite in natural light, creating a warm and inviting atmosphere, with 3 bedrooms plus den, 3.5 bathrooms, oak stairs, and an upgraded kitchen with plenty of room to seat 10 or more people. Located in a desirable neighborhood in Mount Hope, where you will be close to schools, parks, and nearby amenities. This townhome provides a low-maintenance lifestyle without compromising on space or quality with an exceptional opportunity to own a home built with care and precision. Don't miss your chance to experience the quality, value and the incredible HST Rebate savings, that is available only for a limited time. This home is move in ready! *OPEN HOUSE every Saturday & Sunday from 12 - 4 pm.
- Property type
- Att/Row/Townhouse
- Style
- 3-Storey
- Heating
- Forced Air
- Air conditioning
- Central Air
- Basement
- None
- Garage
- Attached
- Parking spaces
- 2
- Central vac
- N
- Dining Room
- 5.0 × 3.05 m
- Primary Bedroom
- 5.33 × 3.51 m
- Bathroom
- 2.74 × 1.52 m
- Kitchen
- 3.08 × 2.71 m
- Family Room
- 4.91 × 5.0 m
- Bathroom
- 2.74 × 1.52 m
- Bathroom
- 1.98 × 1.52 m
- Laundry
- 1.07 × 1.07 m
- Bathroom
- 3.05 × 1.52 m
- Bedroom 3
- 3.57 × 2.53 m
- Bedroom 2
- 3.57 × 2.53 m
- Den
- 4.88 × 3.6 m
Homsy found 5 things to know before you buy
What it's worthSign in to see the 5 things Homsy found about this home
What the current price, the competition and the listing signals mean before you make an offer.
The area
AreaUnavailablewalk to transit
Unavailablegrocery stores within 1 km
Unavailablepublic schools within 1 km
Unavailableparks within 1 km
Price & listing history
What it's worthSign in to see price & listing history
Previous listing activity, every price change and the sold history available to verified buyers.
Homsy estimate
What it's worthSign in to see the Homsy estimate
Homsy's estimated value and a suggested starting point, based on the market evidence available for this home.
Cost to own
CostKnown monthly carrying costs
$442 / month
Property tax$442
MortgageAdd your rate →
We don't assume a rate for you — enter the rate you've actually been quoted.
Sold nearby
What it's worthSign in to see what similar homes sold for
Compare sold prices against asking prices for relevant nearby homes and in this building.
Not quite right? Similar homes for sale
AlternativesView all similar homes →
Like this one? Tell Alex your number.
No pressure, no obligation — a call to talk it through.