
 ACTIVE
 See all 40 photos
ACTIVE · 63 days
$699,000See Homsy estimate →
161 Kinsman DriveBinbrook, Hamilton, ON L0R 1C0 · Sale · MLS® X13775322
3Bedrooms
3Bathrooms
1500-2000Sq ft
2Parking
$350–$466Per sq ft
About this home
The homeTaxes$4,889/yr
Price per sq ft$350–$466
PossessionFlexible
All listing details
- Description
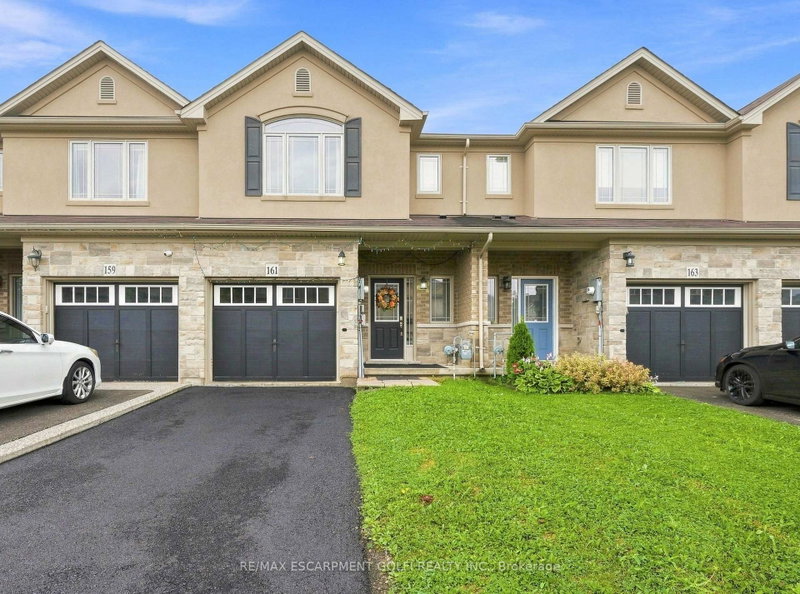
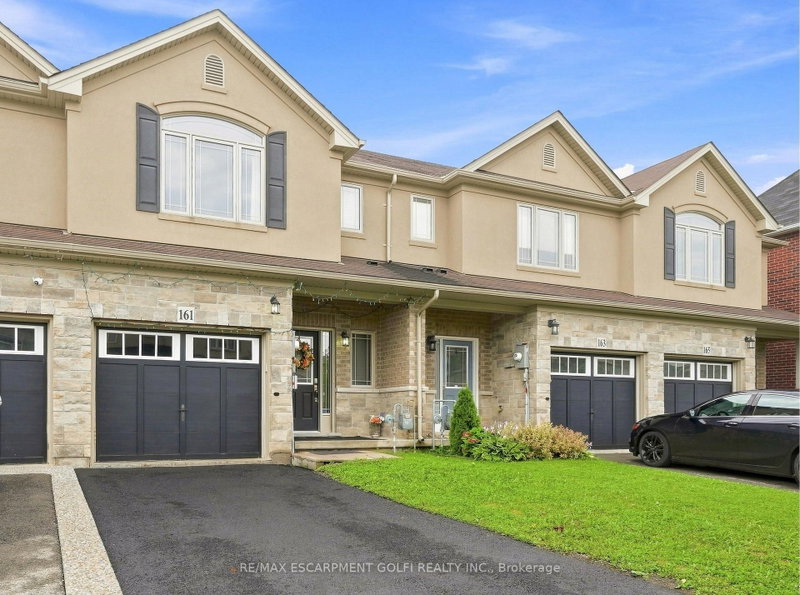
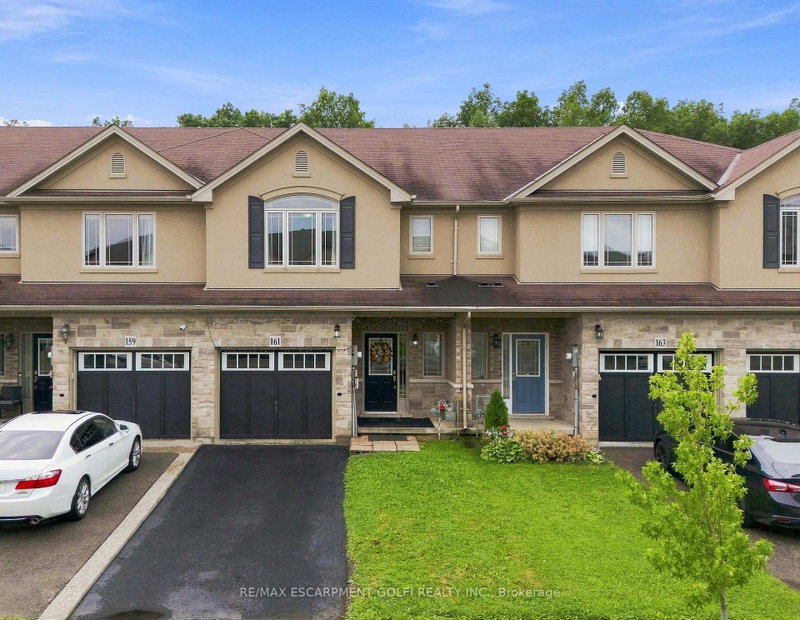
- Welcome to a beautifully freshly painted freehold townhouse offering approximately 1,700 sq. ft. of living space. Featuring 3 bedrooms, 3 bathrooms and no carpet throughout, this home is designed for comfortable family living. The main floor offers an excellent layout with separate living, dining and family rooms, creating distinct spaces for relaxing and entertaining, complemented by modern pot lights throughout. It has a chef's kitchen featuring a large centre island, granite countertops, tile backsplash, stainless steel appliances and gas stove. The home also offers the convenience of direct entry from the garage into the house, perfect for everyday living and those chilly Canadian winters. The backyard is truly a standout feature. Backing onto a beautiful ravine with no rear neighbours, it offers privacy, peaceful natural views and a wonderful outdoor setting. The large deck provides the perfect space for entertaining, relaxing or simply enjoying the surrounding greenery. The second floor features 3 bedrooms, 2 full bathrooms and a spacious den, which can easily be used as a home office, study or flex space. A huge skylight fills the den with natural light, creating a bright and inviting atmosphere. The spacious primary bedroom offers a large walk-in closet with a window and a beautiful ensuite featuring a large shower and soaker tub. The unfinished basement provides a blank canvas for the next owner to customize according to their needs whether it's a recreation room, home gym, media room, office or additional living space.
- Property type
- Att/Row/Townhouse
- Style
- 2-Storey
- Heating
- Forced Air
- Air conditioning
- Central Air
- Basement
- Unfinished
- Garage
- Attached
- Parking spaces
- 2
- Central vac
- N
- Kitchen
- 4.24 × 2.57 m
- Living Room
- 3.25 × 5.11 m
- Laundry
- 1.04 × 0.91 m
- Bathroom
- 2.72 × 1.7 m
- Bathroom
- 2.72 × 3.3 m
- Bedroom
- 4.42 × 3.02 m
- Den
- 4.09 × 3.0 m
- Family Room
- 4.24 × 2.44 m
- Dining Room
- 3.25 × 2.97 m
- Bathroom
- 1.98 × 0.89 m
- Primary Bedroom
- 4.9 × 4.24 m
- Bedroom
- 2.69 × 3.66 m
Homsy found 5 things to know before you buy
What it's worthSign in to see the 5 things Homsy found about this home
What the current price, the competition and the listing signals mean before you make an offer.
The area
AreaUnavailablewalk to transit
Unavailablegrocery stores within 1 km
Unavailablepublic schools within 1 km
Unavailableparks within 1 km
Price & listing history
What it's worthSign in to see price & listing history
Previous listing activity, every price change and the sold history available to verified buyers.
Homsy estimate
What it's worthSign in to see the Homsy estimate
Homsy's estimated value and a suggested starting point, based on the market evidence available for this home.
Cost to own
CostKnown monthly carrying costs
$407 / month
Property tax$407
MortgageAdd your rate →
We don't assume a rate for you — enter the rate you've actually been quoted.
Sold nearby
What it's worthSign in to see what similar homes sold for
Compare sold prices against asking prices for relevant nearby homes and in this building.
Not quite right? Similar homes for sale
AlternativesView all similar homes →
Like this one? Tell Alex your number.
No pressure, no obligation — a call to talk it through.