
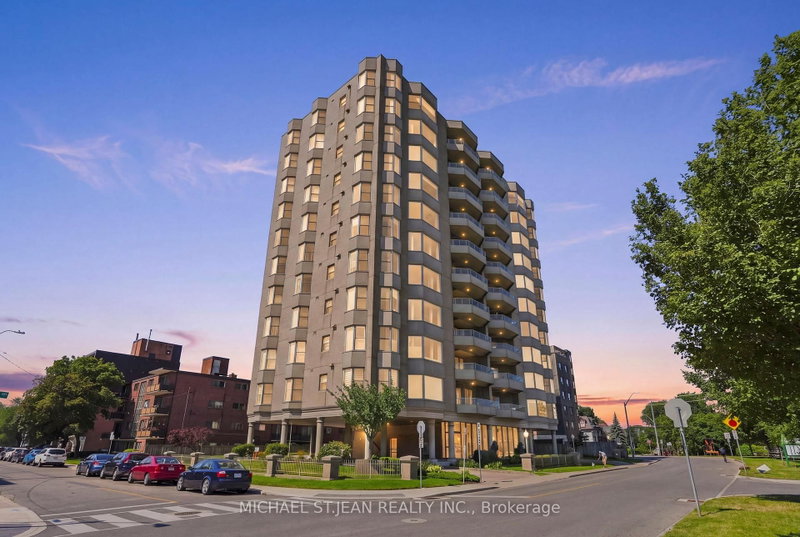
 ACTIVENorth exposure
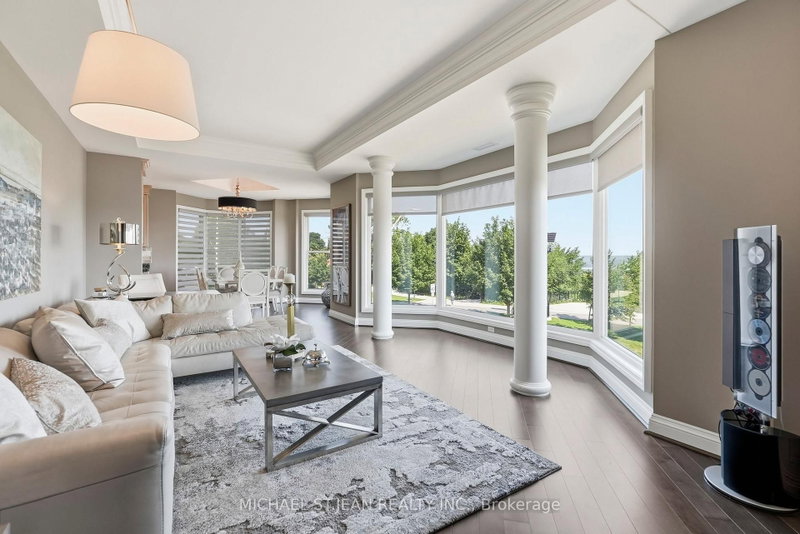
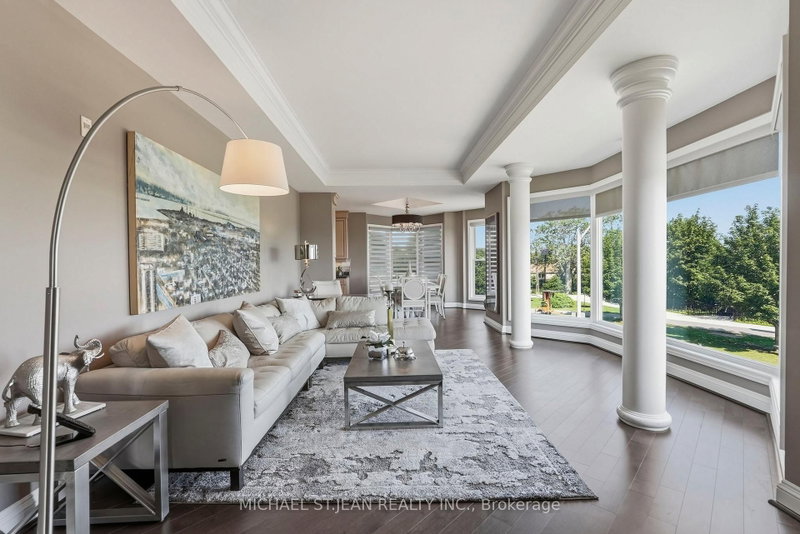 See all 46 photos
ACTIVE · 102 days
$1,449,900See Homsy estimate →
Unit 2W – 174 Mountain Park AvenueEastmount, Hamilton, ON L8V 1A1 · Sale · MLS® X13654610
3Bedrooms
2Bathrooms
2250-2499Sq ft
2Parking
$580–$644Per sq ft
About this home
The homeMaintenance$1,170.61/mo
Taxes$11,114/yr
Price per sq ft$580–$644
ExposureNorth
LockerOwned
PossessionFlexible
PetsYes-with Restrictions
All listing details
- Description
- Welcome to The Madison at 174 Mountain Park Avenue, one of Hamilton's most recognized and exclusive residences, ideally positioned along the edge of the Niagara Escarpment. Offering approximately 2,400 sq. ft. of luxurious wraparound living space, this exceptional residence is accessed by a private elevator and features three spacious bedrooms with walk-in closets and two spa-inspired full bathrooms. The open-concept layout seamlessly connects the custom kitchen, elegant dining area and expansive great room. The kitchen is beautifully appointed with abundant custom cabinetry, granite countertops, dual refrigeration, premium appliances and designer lighting. Captivating bay windows, a gas fireplace, and refined finishes add warmth and sophistication throughout. Step outside to an impressive 400 sq. ft. private terrace showcasing breathtaking views of the lake, escarpment and GTA perfect for entertaining or relaxing in complete privacy. With two underground parking spaces and extraordinary design details from top to bottom, this one-of-a-kind residence defines executive luxury living.
- Property type
- Condo Apartment
- Maintenance includes
- Parking
- Style
- 1 Storey/Apt
- Heating
- Forced Air
- Air conditioning
- Central Air
- Basement
- None
- Garage
- Underground
- Parking spaces
- 2
- Central vac
- N
- Amenities
- BBQs Allowed, Elevator, Exercise Room, Party Room/Meeting Room, Visitor Parking
- Breakfast
- 3.76 × 4.32 m
- Primary Bedroom
- 5.74 × 5.33 m
- Dining Room
- 3.25 × 4.24 m
- Bedroom
- 3.63 × 5.28 m
- Kitchen
- 3.81 × 4.52 m
- Family Room
- 4.62 × 6.73 m
- Laundry
- 1.6 × 3.12 m
- Bedroom
- 5.0 × 3.4 m
- Living Room
- 5.59 × 3.48 m
Homsy found 5 things to know before you buy
What it's worthSign in to see the 5 things Homsy found about this home
What the current price, the competition and the listing signals mean before you make an offer.
The area
AreaUnavailablewalk to transit
Unavailablegrocery stores within 1 km
Unavailablepublic schools within 1 km
Unavailableparks within 1 km
Price & listing history
What it's worthSign in to see price & listing history
Previous listing activity, every price change and the sold history available to verified buyers.
Homsy estimate
What it's worthSign in to see the Homsy estimate
Homsy's estimated value and a suggested starting point, based on the market evidence available for this home.
Cost to own
CostKnown monthly carrying costs
$2,097 / month
Maintenance$1,171
Property tax$926
MortgageAdd your rate →
We don't assume a rate for you — enter the rate you've actually been quoted.
Sold nearby
What it's worthSign in to see what similar homes sold for
Compare sold prices against asking prices for relevant nearby homes and in this building.
Not quite right? Similar homes for sale
AlternativesView all similar homes →
Like this one? Tell Alex your number.
No pressure, no obligation — a call to talk it through.