$2,8501964 Main
3 bed•2 bath•1000-1199 sqft

PRICE CHANGE


Unit 1107 - 1964 Main Street
Ainslie Wood, Hamilton, ON L8S 1J5
$2,850 /mo
3Bedrooms
2Bathrooms
1000-1199Sqft
1Parking
56 days ago57 days on marketMLS®: X13598840Lease
RentalCondo
FurnishedUnfurnished
Parking1
Utilities included:Heat · Water · Parking · Building insurance
Description
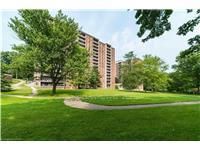
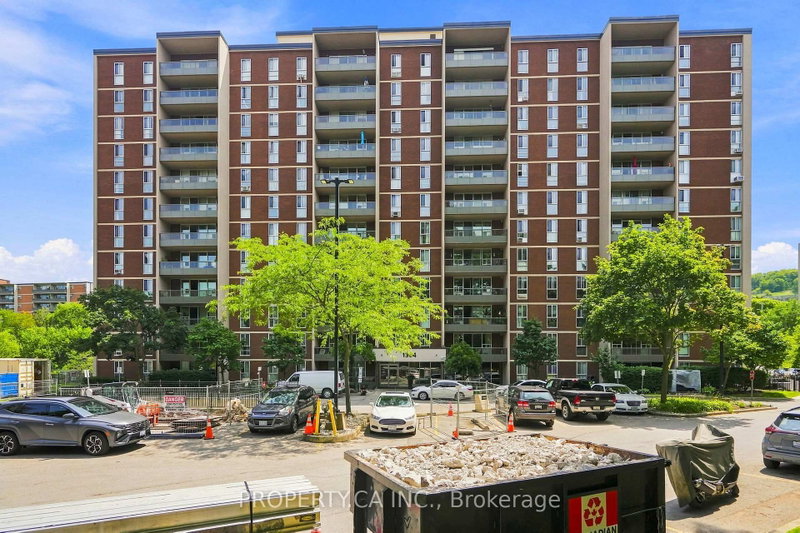
Tucked within a quiet enclave of three buildings in one of Hamilton's most desirable neighbourhoods, this upper-floor corner unit at Forest Glen stands out the moment you walk in.The updated kitchen is the centrepiece of the unit, featuring stainless steel appliances, refreshed countertops, and a layout designed for people who actually use their kitchen. Three bedrooms and two bathrooms spread acr...
My Notes
Saved in this browser only — notes are private to you and do not appear on your other devices.
I've toured this home
Property Details
Property TypeCondo Apartment
StyleApartment
Size1000-1199 ft²
Days on Market57 days
MLS#X13598840
StatusActive
HeatingRadiant
A/CWindow Unit(s)
GarageUnderground
Parking Spaces1
BasementNone
OccupancyVacant
Listed ByPROPERTY.CA INC.
Condo Information
Condo CorpWCC
Building Stories9
ExposureWest
LockerNone
PetsNo
Property ManagerWhitehill Residential
Included in maintenance: Heat, Water, Parking
View: Trees/Woods
Room Details
| Room | Level | Size | Features |
|---|---|---|---|
| Kitchen | Main | 3.69' × 2.29' | -- |
| Bedroom | Main | 4.39' × 2.69' | -- |
| Bedroom | Main | 4.39' × 3.1' | -- |
| Living Room | Main | 5.94' × 3.4' | -- |
| Bedroom | Main | 3.25' × 2.79' | -- |
| Dining Room | Main | 2.97' × 2.29' | -- |
Bathrooms
1 bathroom on Flat (3 pieces)
1 bathroom on Flat (2 pieces)
Amenities & Features
Building Amenities
Community BBQElevatorGymIndoor PoolParty Room/Meeting RoomSauna
Nearby
GolfGreenbelt/ConservationPlace Of WorshipPublic TransitSchool
Unlock more property intelligence
Sold prices, price changes, and listing history are available to signed-in members under real-estate board (VOW) rules.
Sign in to view