
 EXTENSION
 See all 50 photos
EXTENSION · 96 days
$1,179,000See Homsy estimate →
203 Jones RoadStoney Creek, Hamilton, ON L8E 5J4 · Sale · MLS® X13660932
4+1Bedrooms
2Bathrooms
2500-3000Sq ft
8Parking
$393–$472Per sq ft
About this home
The homeTaxes$7,136/yr
Price per sq ft$393–$472
PossessionTBA
All listing details
- Description
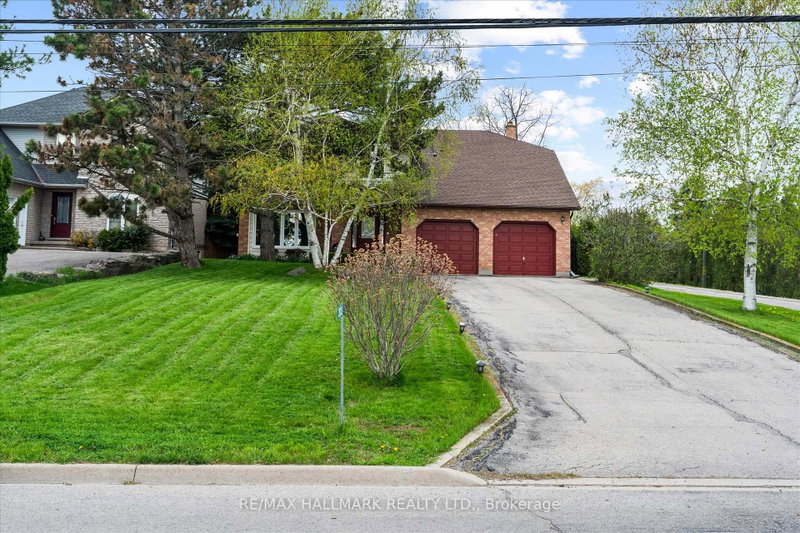
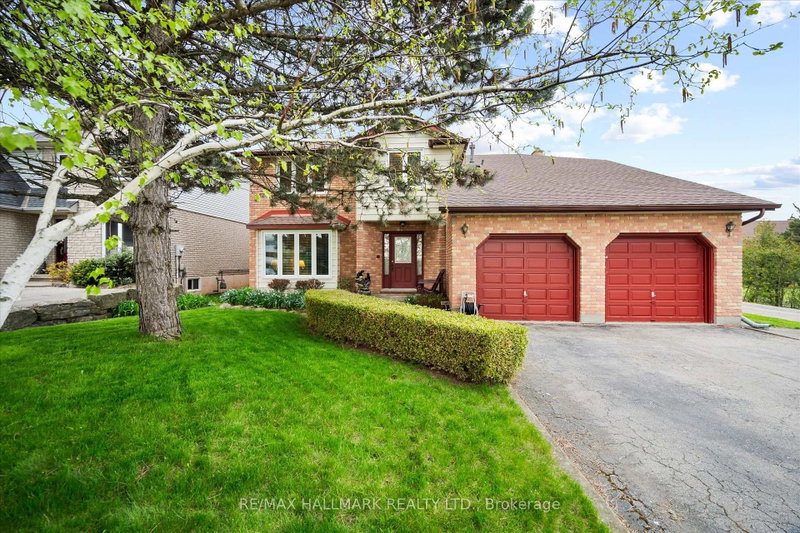
- Welcome to this one-of-a-kind custom-built home in the sought-after Stoney Creek community of Hamilton. Set on an impressive 59 x 181 ft lot, this beautifully maintained 4+1 bedroom residence offers exceptional space, character, and endless possibilities for growing families and entertainers alike. Step inside to gleaming hardwood floors throughout the main level, featuring a sunken living room and an inviting sunken family room with stunning wood-beamed ceilings, a classic brick fireplace, and custom built-in shelving. The spacious family-sized kitchen is designed for everyday living and entertaining, complete with a large centre island, bay window, and bright breakfast area. The expansive recreation space is made for hosting, featuring a built-in wet bar, fireplace, and elegant French doors leading to the picturesque patio and in-ground pool - your own private backyard retreat for summer gatherings and relaxing weekends at home. The finished basement adds even more versatility with an additional bedroom, generous recreation area, and plenty of space for extended family, a home gym, office, or future in-law suite potential. Located in desirable Stoney Creek, this home offers convenient access to parks, schools, shopping, dining, major highways, and the scenic Niagara Escarpment, blending suburban comfort with easy city connectivity.
- Property type
- Detached
- Style
- 2-Storey
- Heating
- Forced Air
- Air conditioning
- Central Air
- Basement
- Finished
- Garage
- Attached
- Parking spaces
- 8
- Water source
- Municipal
- Central vac
- N
- Game Room
- 6.14 × 4.52 m
- Bedroom
- 3.85 × 4.1 m
- Bedroom
- 2.74 × 3.95 m
- Bedroom
- 4.63 × 3.56 m
- Dining Room
- 3.68 × 3.64 m
- Bedroom
- 5.01 × 2.97 m
- Living Room
- 3.47 × 5.24 m
- Kitchen
- 4.72 × 2.5 m
- Primary Bedroom
- 7.12 × 7.3 m
- Recreation
- 5.88 × 3.69 m
- Family Room
- 6.09 × 3.91 m
Homsy found 5 things to know before you buy
What it's worthSign in to see the 5 things Homsy found about this home
What the current price, the competition and the listing signals mean before you make an offer.
The area
AreaUnavailablewalk to transit
Unavailablegrocery stores within 1 km
Unavailablepublic schools within 1 km
Unavailableparks within 1 km
Price & listing history
What it's worthSign in to see price & listing history
Previous listing activity, every price change and the sold history available to verified buyers.
Homsy estimate
What it's worthSign in to see the Homsy estimate
Homsy's estimated value and a suggested starting point, based on the market evidence available for this home.
Cost to own
CostKnown monthly carrying costs
$595 / month
Property tax$595
MortgageAdd your rate →
We don't assume a rate for you — enter the rate you've actually been quoted.
Sold nearby
What it's worthSign in to see what similar homes sold for
Compare sold prices against asking prices for relevant nearby homes and in this building.
Not quite right? Similar homes for sale
AlternativesView all similar homes →
Like this one? Tell Alex your number.
No pressure, no obligation — a call to talk it through.