
 ACTIVE
 See all 50 photos
ACTIVE · 74 days
$599,900See Homsy estimate →
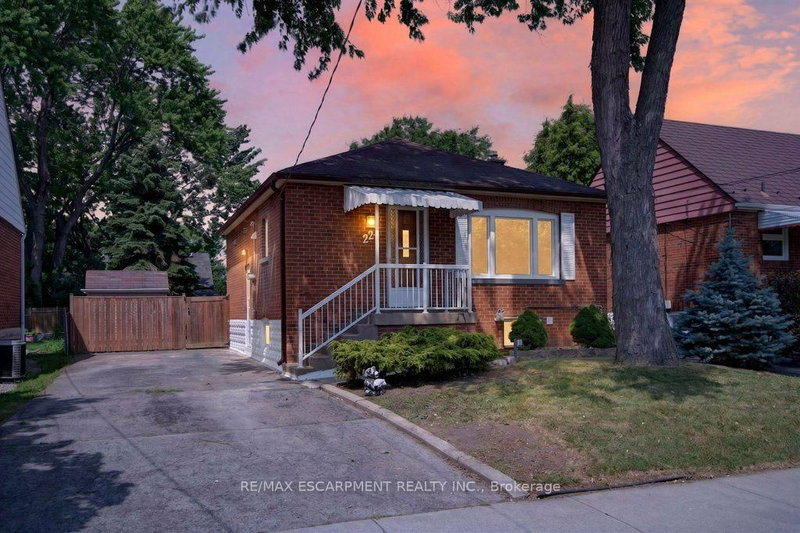
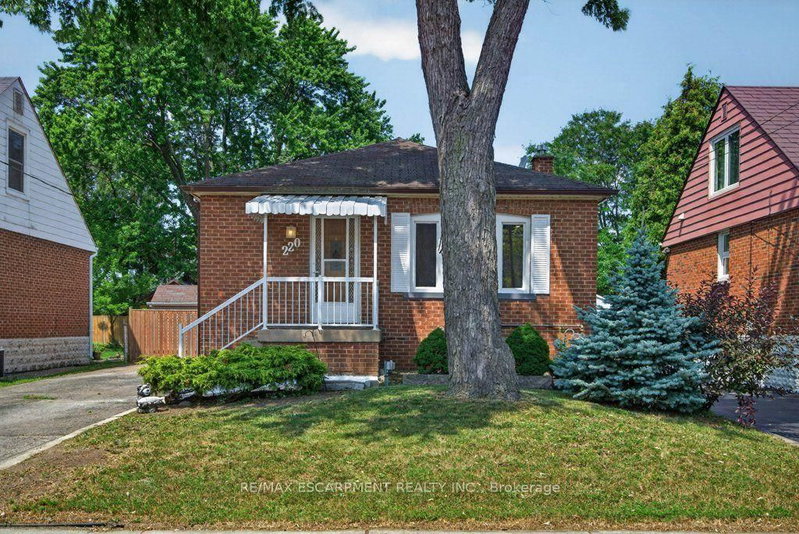
220 EAST 13TH StreetInch Park, Hamilton, ON L9A 3Z7 · Sale · MLS® X13760290
2+2Bedrooms
2Bathrooms
< 700Sq ft
2Parking
--Per sq ft
About this home
The homeTaxes$4,064.38/yr
PossessionImmediate
All listing details
- Description
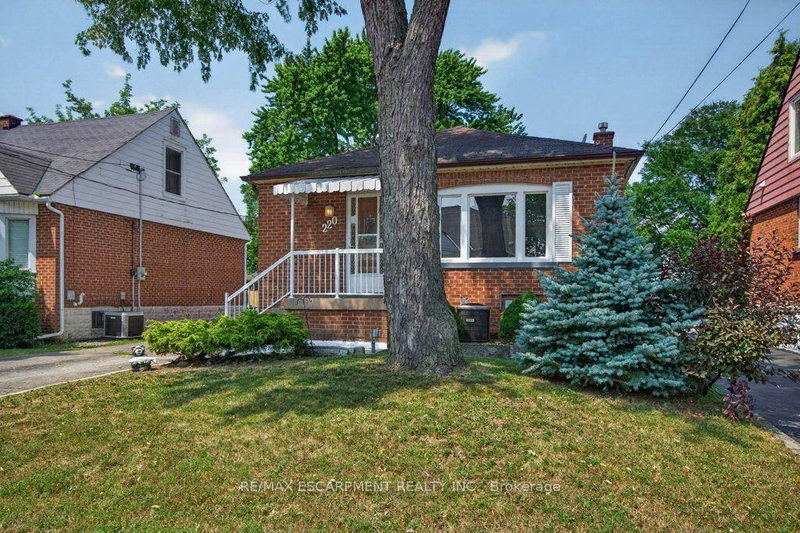
- Welcome to 220 East 13th Street, a beautifully reimagined home in the heart of Hamilton's sought-after Inch Park neighbourhood. Situated on a generous lot with an expansive backyard, this home has been completely renovated inside and out with quality craftsmanship and long-term durability in mind. This is far more than a cosmetic update. Major improvements include interior and exterior foundation waterproofing, a complete basement floor replacement, all new sewer, water and drain lines, two cleanouts, a new sanitary stack from the basement to the roofline, and 100% new plumbing and electrical systems. Mechanical upgrades include a brand new furnace, air conditioning coil, hot water heater, all new ductwork, insulation, venting and lighting throughout. The interior features a stunning custom kitchen with a centre island, commercial-grade flooring throughout, fresh paint, custom finishes, and beautifully renovated bathrooms on both levels. Every major building system has been upgraded, offering true peace of mind for years to come. Located on the Hamilton Mountain, Inch Park is known for its mature tree-lined streets, parks, schools and convenient access to shopping, hospitals, downtown Hamilton, the LINC and public transit. A rare opportunity to own a home that has been rebuilt with longevity in mind.
- Property type
- Detached
- Style
- Bungalow
- Heating
- Forced Air
- Air conditioning
- Central Air
- Basement
- Separate Entrance, Full, Finished
- Garage
- None
- Parking spaces
- 2
- Central vac
- N
- Other
- 0.64 × 1.02 m
- Utility Room
- 1.75 × 0.99 m
- Bedroom 3
- 3.43 × 2.79 m
- Primary Bedroom
- 2.74 × 4.22 m
- Recreation
- 3.2 × 3.73 m
- Bathroom
- 3.43 × 2.26 m
- Bathroom
- 1.5 × 2.06 m
- Kitchen
- 2.84 × 3.91 m
- Bedroom 4
- 3.43 × 2.79 m
- Living Room
- 3.96 × 3.91 m
- Bedroom 2
- 2.95 × 3.2 m
Homsy found 5 things to know before you buy
What it's worthSign in to see the 5 things Homsy found about this home
What the current price, the competition and the listing signals mean before you make an offer.
The area
AreaUnavailablewalk to transit
Unavailablegrocery stores within 1 km
Unavailablepublic schools within 1 km
Unavailableparks within 1 km
Price & listing history
What it's worthSign in to see price & listing history
Previous listing activity, every price change and the sold history available to verified buyers.
Homsy estimate
What it's worthSign in to see the Homsy estimate
Homsy's estimated value and a suggested starting point, based on the market evidence available for this home.
Cost to own
CostKnown monthly carrying costs
$339 / month
Property tax$339
MortgageAdd your rate →
We don't assume a rate for you — enter the rate you've actually been quoted.
Sold nearby
What it's worthSign in to see what similar homes sold for
Compare sold prices against asking prices for relevant nearby homes and in this building.
Not quite right? Similar homes for sale
AlternativesView all similar homes →
Like this one? Tell Alex your number.
No pressure, no obligation — a call to talk it through.